2026.08.17
Content
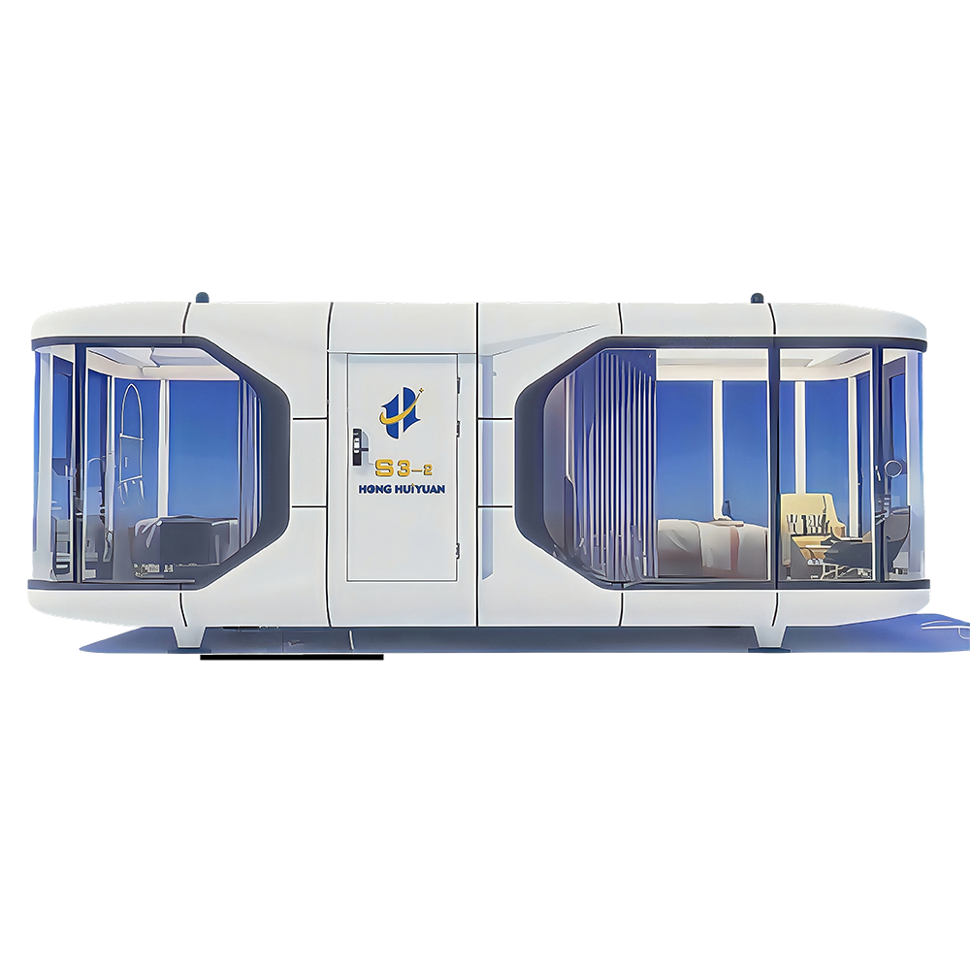
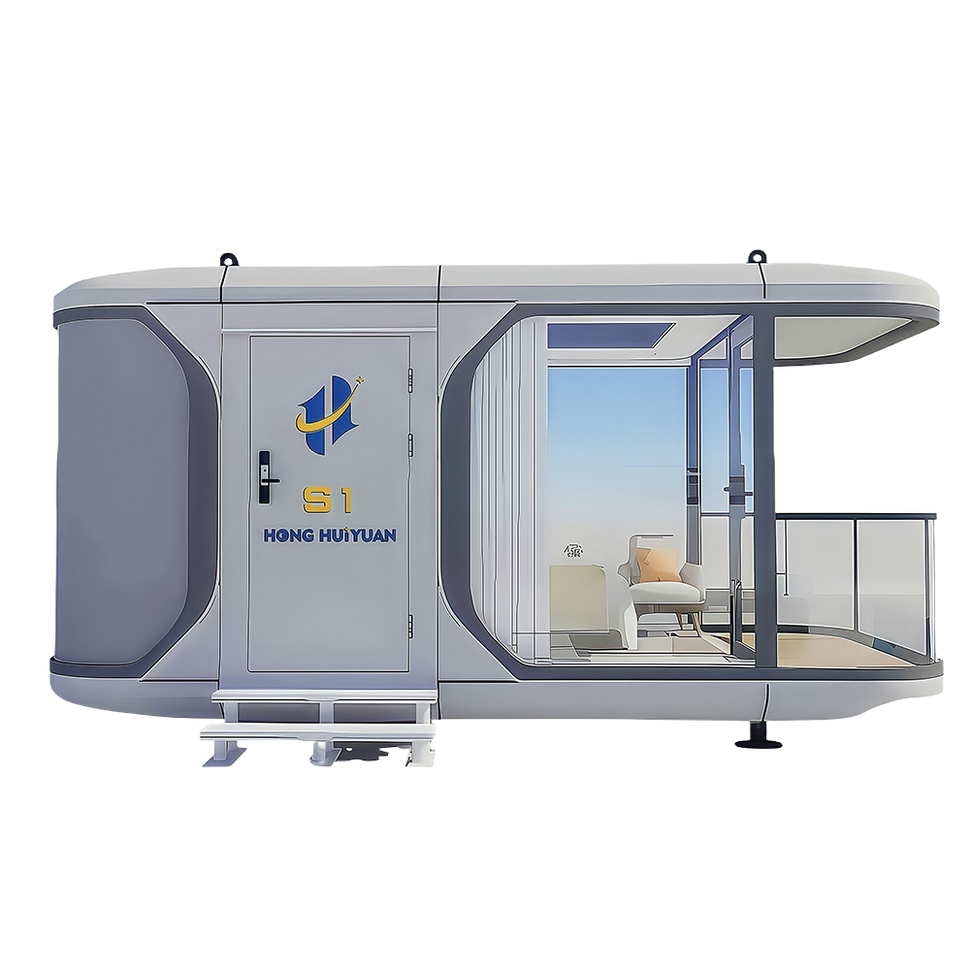
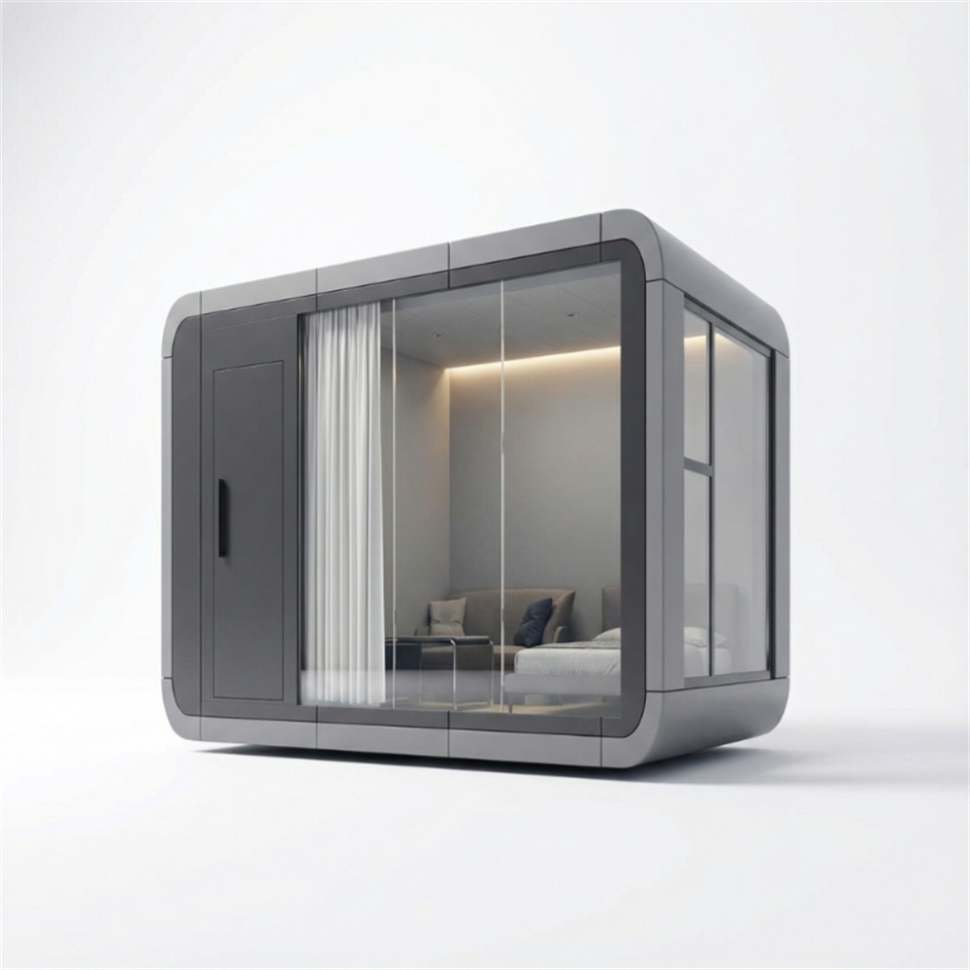
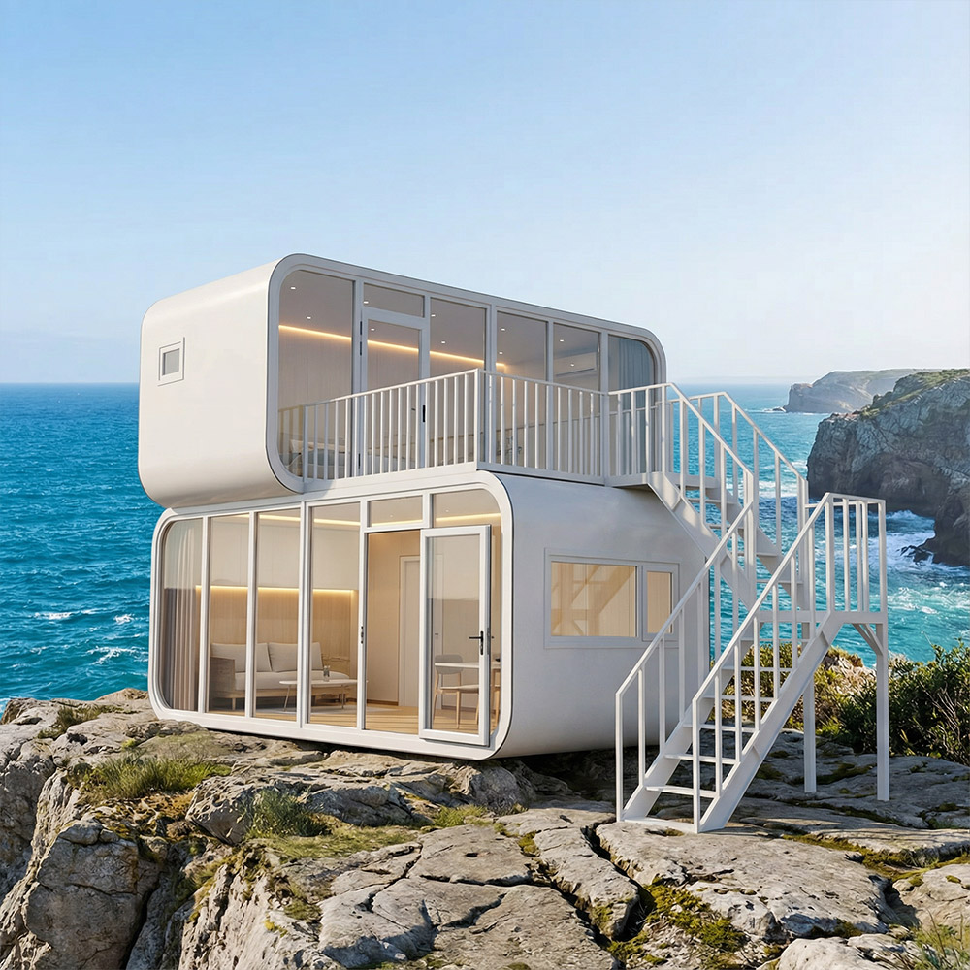
Space capsule homes are prefabricated, pod-like structures that fuse a futuristic curvilinear exterior with fully finished interiors, designed to be delivered and installed with minimal site work. They are a distinct category within modular accommodation units, defined not by a flat-pack kit but by a monocoque or semi-monocoque shell—often aluminum, fiberglass composite, or steel—that arrives on a truck as a complete, weatherproof living space. For resort developers and tourism operators, these structures represent a compelling intersection of experiential design and operational practicality: a capsule home for tourism projects can be set on screw piles or a concrete pad and ready for guests within a week, offering panoramic views through large curved windows while withstanding high winds, heavy snow, or corrosive coastal air. As the hospitality industry shifts toward unique, Instagrammable accommodations that minimize land disturbance, space capsule homes have moved from architectural novelty to a proven prefab accommodation solution for luxury glamping sites, boutique hotels, and remote eco-retreats.
At its core, a space capsule home is a portable accommodation building built around a rigid structural frame—commonly an aluminum alloy space frame or galvanized steel skeleton—covered by a stressed-skin shell. The shell itself is typically formed from aluminum alloy panels, fiberglass-reinforced plastic (FRP), or a composite laminate with an insulating core of polyurethane foam or rock wool. This integrated construction achieves thermal resistance values of R-10 to R-20, sufficient for year-round comfort in climates ranging from alpine to desert. The iconic curved windows are a defining feature: large panels of double-glazed, UV-stabilized polycarbonate or laminated glass are bonded directly into the shell structure, eliminating the need for heavy framing and maximizing the connection to the surrounding landscape. The floor is typically a sandwich panel with a waterproof membrane, supported by a steel chassis that includes lift points for crane handling.
Unlike a traditional prefab cabin for hospitality that may use timber framing and separate cladding layers, the capsule's integrated shell serves as structure, insulation, and weather barrier in one unified assembly. This monocoque approach distributes loads efficiently across the curved surface, allowing the unit to resist wind speeds exceeding 150 km/h and snow loads of 1.5 kN/m² when properly engineered. The exterior is finished with a durable fluorocarbon or polyester powder coating that resists UV degradation and salt corrosion, which is essential for capsule homes for resorts located on exposed coastlines. Because the unit is factory-built under controlled conditions, the fit and finish of the interior—from seamless wall panels to precision-fit joinery—is typically superior to what can be achieved on a remote construction site, and the weathertight integrity of the shell is verified before delivery.
The category of modern modular housing solutions in the space capsule style spans a broad spectrum of sizes and luxury levels. Understanding the typology helps match the unit to the specific hospitality concept and target market. The table below categorizes the main types by size, finish level, and typical use.
| Type | Floor Area (m²) | Typical Occupancy | Primary Application |
|---|---|---|---|
| Compact Capsule / Glamping Pod | 15–25 | 2 guests | Eco-tourism glamping, adventure resorts, mountainside retreats |
| Standard Capsule Hotel Room | 25–35 | 2 guests + child | Boutique capsule hotels, motel replacements, vineyard stays |
| Luxury Capsule Suite | 35–50 | 2–4 guests | High-end resorts, honeymoon suites, exclusive eco-lodges |
| Multi-Module Villa | 50–80+ | 4–6 guests | Connected units for family suites, full residential use, resort master villas |
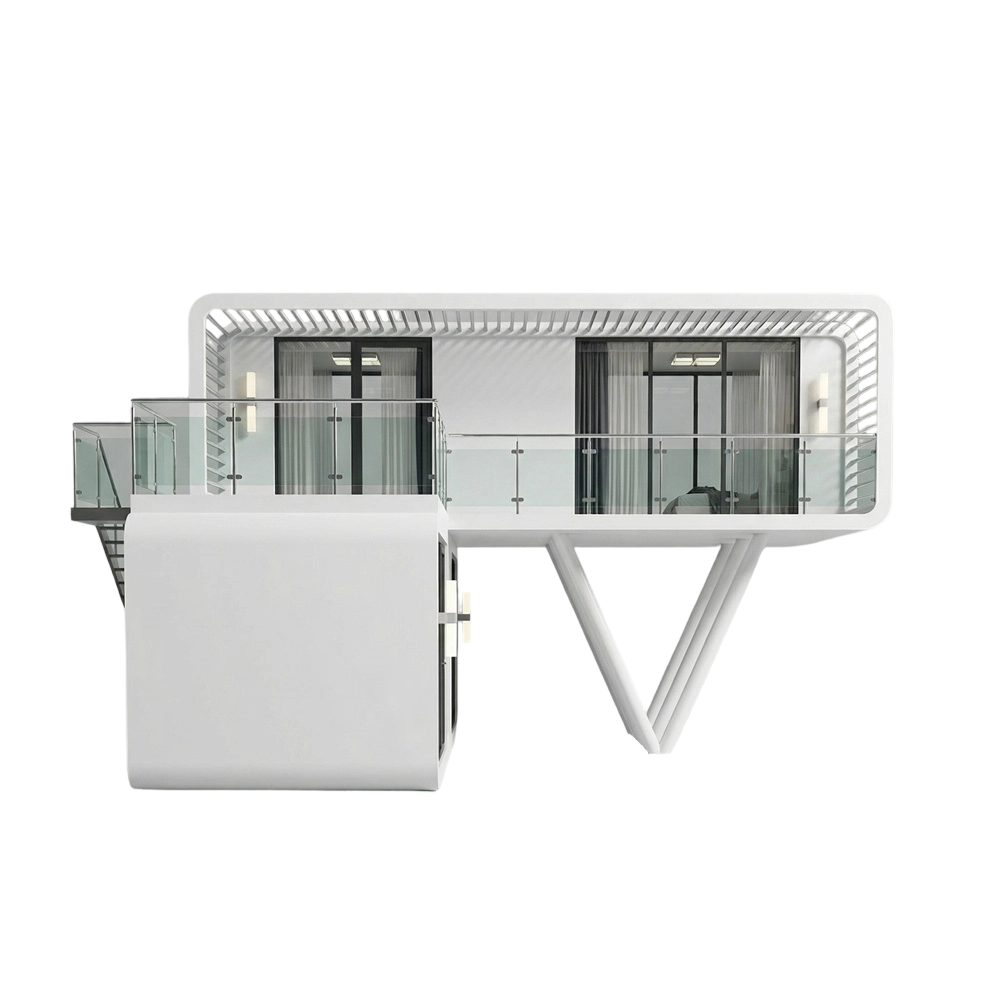
Glamping pods for resorts typically occupy the compact end of the spectrum. These units focus on maximizing the view and the outdoor connection, often featuring a fold-down deck, a skylight above the bed for stargazing, and a compact bathroom with a shower. The interior finish can range from warm plywood and soft textiles to a minimalist white palette. A luxury capsule hotel room, in the 25–35 m² range, includes a full hotel-style layout: a generous bed, a separated bathroom with a vanity, a minibar, a work desk, and integrated climate control. The exterior may incorporate a private terrace or a hot tub as part of the unit's footprint. The multi-module villa represents the highest end of modular hotel rooms, where two or three capsule units are joined on-site to create a spacious, multi-room residence with a separate living area, kitchen, and multiple bedrooms, all while retaining the unified futuristic exterior aesthetic.
Capsule homes for tourism projects are deployed across an increasingly diverse range of settings. In remote eco-lodges, they serve as eco friendly accommodation solutions with a light land footprint: the units can be placed on screw-pile foundations that leave the soil largely undisturbed and can be removed without permanent scarring. This makes them attractive for sites within environmentally sensitive zones where traditional construction would be prohibited or excessively costly. Off-grid versions incorporate rooftop solar arrays, battery storage, rainwater collection, and composting toilets, achieving a near-zero operational carbon footprint.
In the luxury sector, capsule homes for resorts are positioned as signature architectural statements, often clustered around a central lodge or restaurant to form a cohesive resort village. Because the units arrive fully finished, a resort can open in phases, adding capacity as demand grows without the noise, dust, and schedule uncertainty of ongoing construction. Each unit can be placed to maximize privacy and views, oriented to capture sunrise or sunset. This site-responsive placement is difficult to achieve with larger, rigid building forms, and it creates a guest experience where each prefab accommodation solution feels uniquely positioned within the landscape. For seasonal operations, the units can be closed and winterized without the maintenance burden of a traditional wooden cabin, because the non-porous shell resists moisture ingress and pest intrusion.
The logistical DNA of space capsule homes as portable accommodation buildings is one of their strongest commercial advantages. A unit is transported on a standard flatbed trailer within legal road dimensions—typically 3.0 to 3.5 meters wide, up to 12 meters long, and 3.5 meters high—allowing delivery without police escort in most jurisdictions. At the site, a mobile crane lifts the unit from the truck and places it onto pre-prepared foundation points in less than an hour. Utility connections to pre-laid stubs are then completed by a local electrician and plumber. The entire installation timeline, from truck arrival to a fully functional unit, can be as short as 48 to 72 hours.
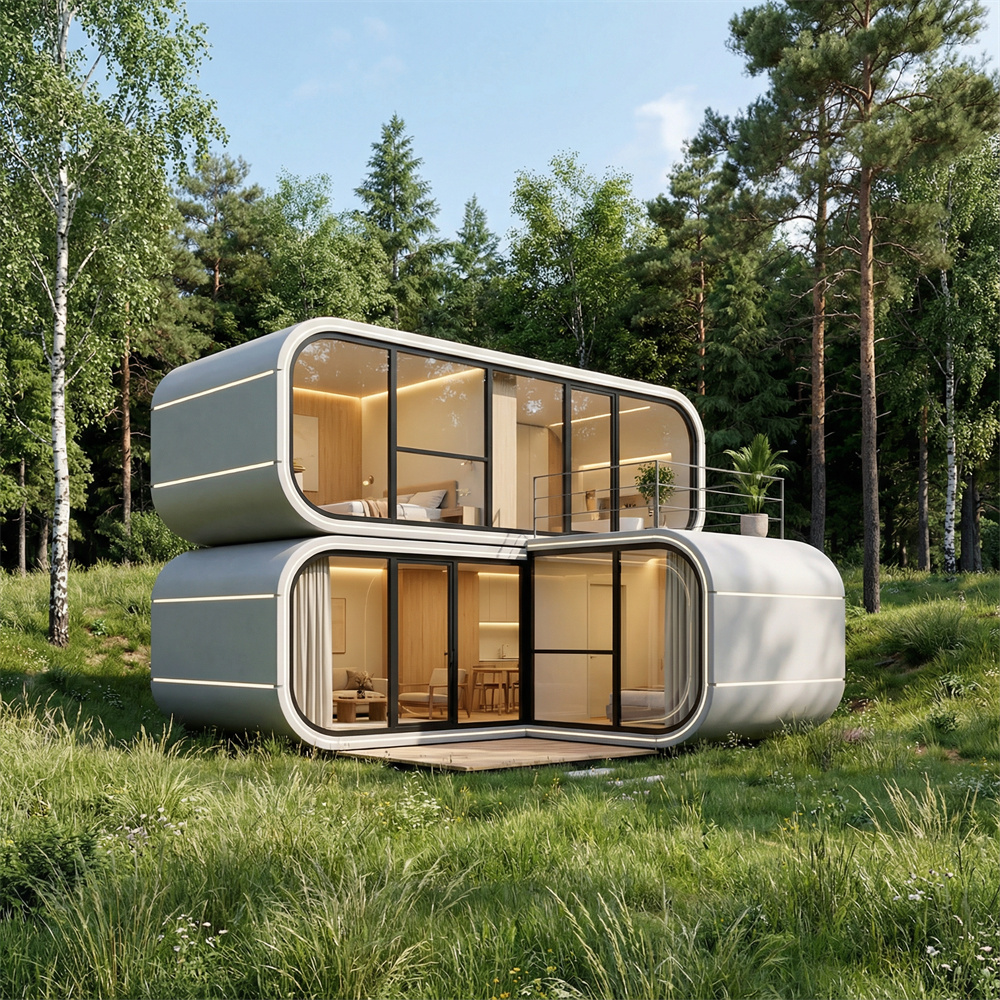
This portability also opens up temporary or relocatable applications. A modular accommodation unit can be used for seasonal glamping during the summer months and then relocated to a winter tourism location, or moved between festival sites. The units can be stacked or linked together using purpose-designed connectors, creating two-story configurations or attached suites without the need for a crane-tower or extensive structural steel. For resorts that expect to evolve their layout over time, the ability to reposition units with a crane rather than demolish and rebuild provides long-term operational flexibility that is impossible with fixed, site-built cabins. This versatility, combined with the visual distinction of the capsule form, places space capsule homes at the intersection of high-design architecture and practical, scalable hospitality infrastructure.

 Contact Us
+86-137 5820 5685
+86-571 8550 0659
 Send An E-mail
Building 4, No. 2, Shuyun Road, Yuhang District, Hangzhou City, Zhejiang Province, China
 Mobile

 English
 Español
 عربى
عربى