2026.05.14
Content
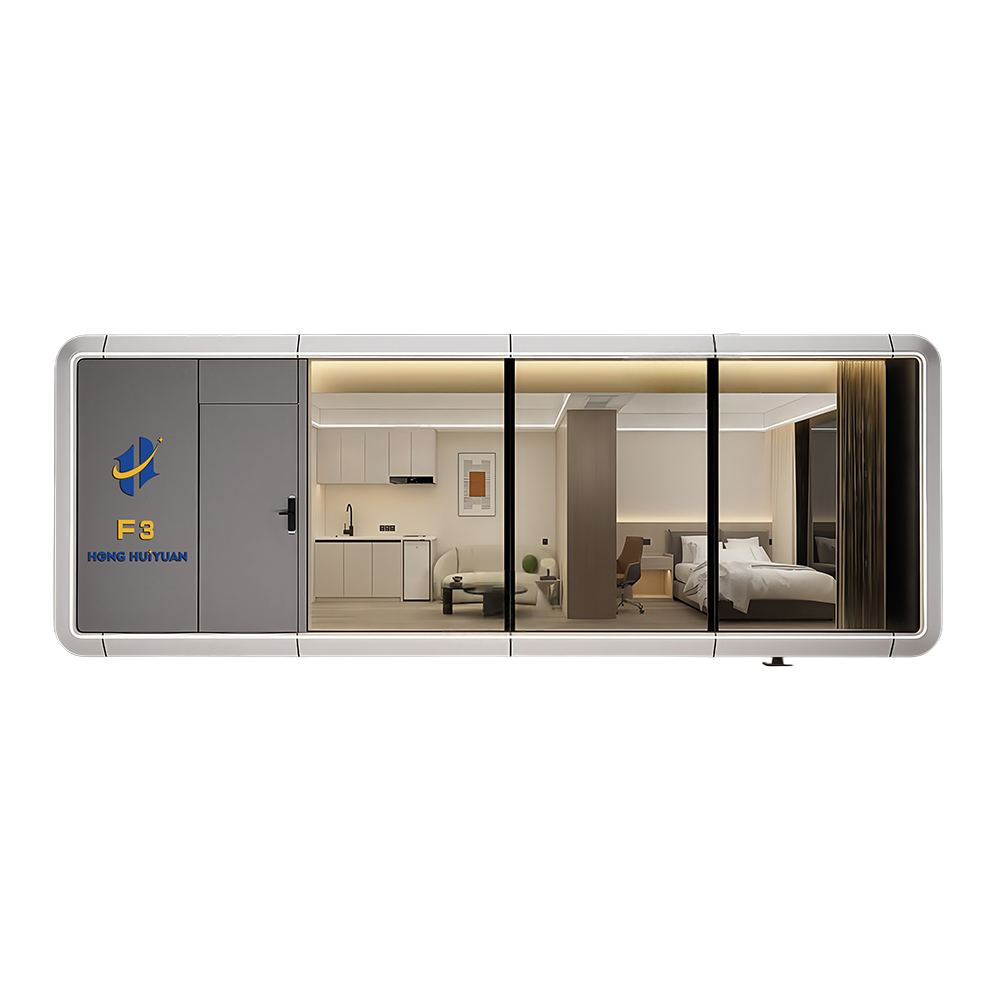
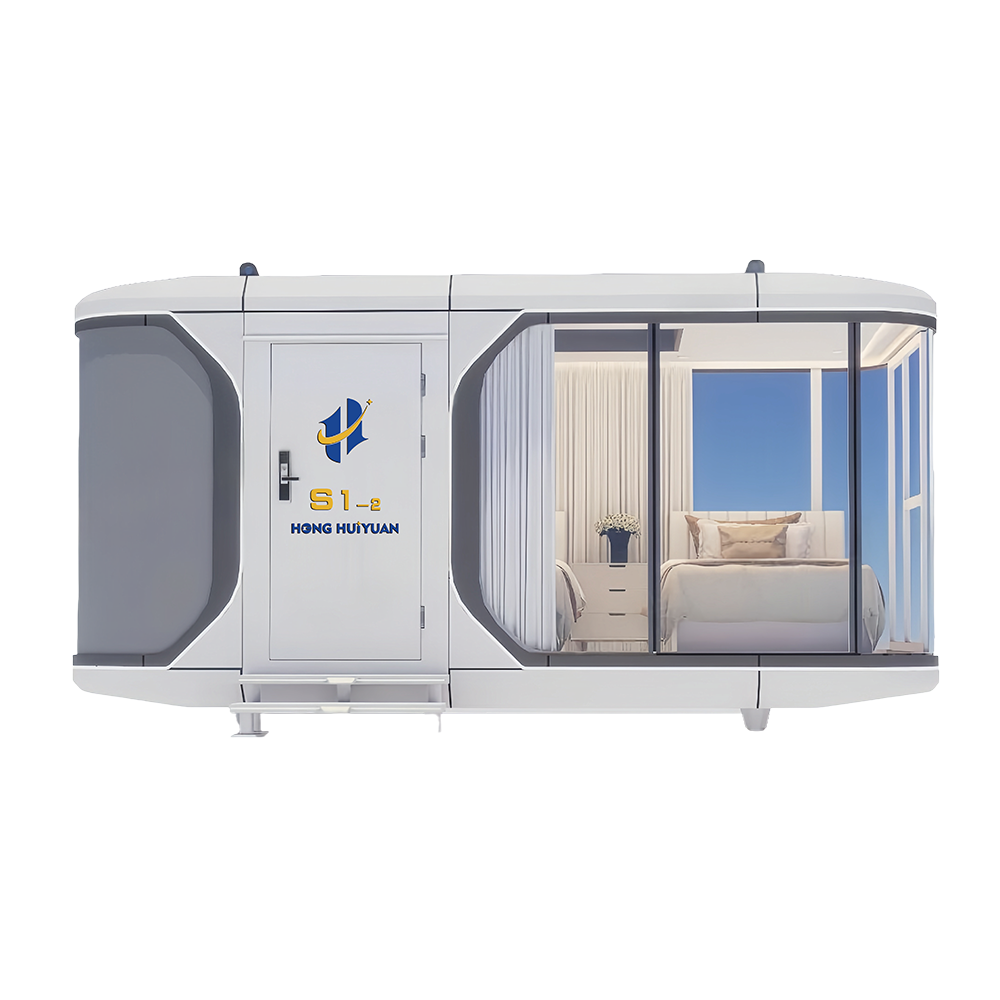
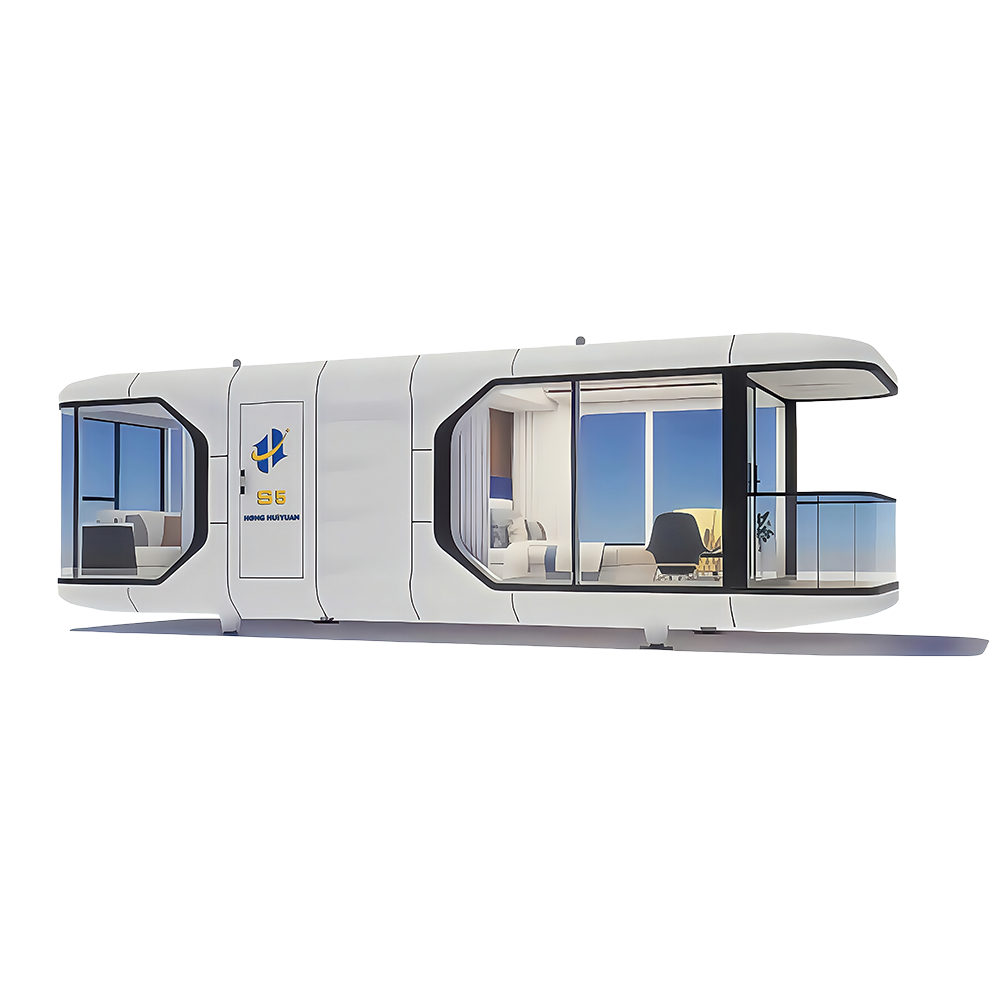
A prefab house — short for prefabricated house — is any home where major structural components are manufactured off-site in a factory, then transported to a plot of land for assembly. The term covers a wide spectrum of building methods, from panel-based systems to fully volumetric modules. What they share is a controlled production environment that reduces weather delays, material waste, and on-site labor compared with traditional stick-built construction.
Factory production also enables tighter quality control. Dimensional tolerances that are difficult to achieve on an open construction site — where humidity, temperature, and crew turnover all vary — can be held consistently when walls, floors, and roof panels are cut and assembled by CNC machinery indoors. The result is a structure that typically outperforms site-built homes on airtightness and thermal performance benchmarks.
Beyond quality, speed is the headline advantage. A prefab home can be made weather-tight in days rather than months. Studies by McKinsey & Company have found that off-site construction methods can shorten project schedules by 20–50% versus conventional builds, a gap that translates directly into lower financing costs and faster occupancy.
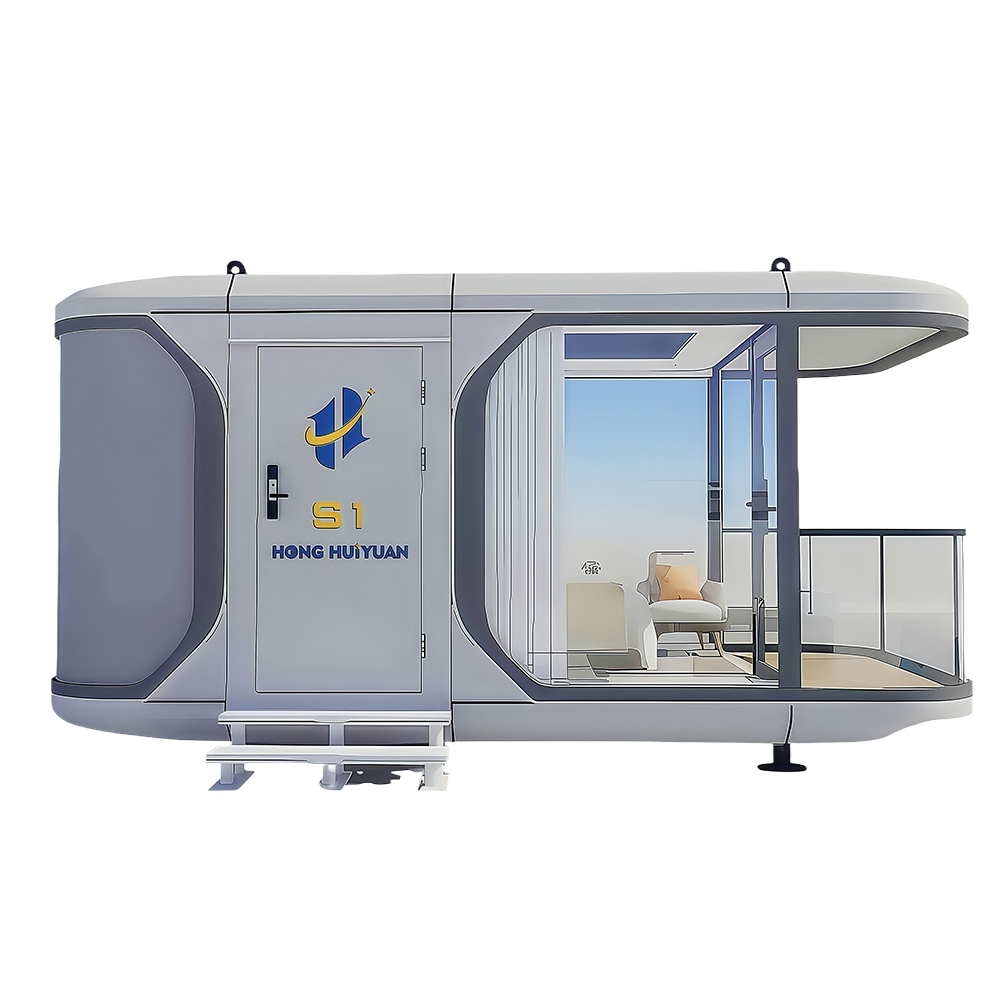
The terms "prefab" and "modular" are often used interchangeably, but they describe different things. Prefab is the broad category; modular is one type within it. Every modular home is prefab, but not every prefab home is modular.
A modular home is built as three-dimensional boxes — called modules or "mods" — that are fully finished in the factory (insulation, drywall, flooring, cabinetry, plumbing, and electrical) and craned onto a permanent foundation on-site. Once the modules are joined and utility connections are made, the home is structurally complete. Because each module arrives essentially move-in ready, on-site work is minimal. Modular homes in most jurisdictions are held to the same local building codes as site-built homes and carry equivalent resale value.
Panel-based prefab homes — also called panelized homes — ship as flat wall, floor, and roof panels that are assembled on-site like a kit. The panels may be open-framed (studs only) or closed-panel (pre-insulated, with windows and services pre-fitted). Because panels arrive flat, they are easier and cheaper to transport long distances and can be packed into standard shipping containers, making them the dominant format for prefab homes shipped worldwide. On-site assembly still requires skilled labor, but the total build time is significantly compressed.
The prefab umbrella also includes manufactured homes (formerly called mobile homes, built to HUD standards in the US), kit homes (structural members and cladding only, minimal pre-assembly), and container homes (ISO shipping containers repurposed as structural modules). Each carries different code implications, financing options, and transportation logistics.
| Type | Factory Completion | Ships As | On-Site Assembly | Best For |
|---|---|---|---|---|
| Modular | 80–95% | 3D modules on flatbed trucks | 1–2 weeks | Domestic markets, fast delivery |
| Panelized | 40–70% | Flat panels in containers | 4–8 weeks | International export, remote sites |
| Kit Home | 10–30% | Cut components in crates | 8–16 weeks | Owner-builders, remote areas |
Prefab panels are the structural and envelope building blocks used in panelized construction. They are engineered in a factory to exact specifications, stackable for shipping, and designed to bolt or clip together on-site with minimal tooling. The three most common panel technologies are:
Closed-panel systems take factory pre-assembly further: windows, doors, vapor barriers, external cladding, and even service chases are installed before panels leave the factory. When they arrive on-site, a weather-tight shell can be achieved in 24–48 hours, dramatically reducing exposure to rain delays and labor costs.
Two distinct supply models exist in the global prefab market, and distinguishing between them is important for buyers and developers.
Prefab homes ready to ship are standardized designs held in inventory — or manufactured to a fixed design sequence — that can be dispatched within weeks of order. These catalog-based homes trade customization flexibility for speed and cost predictability. They are common in the holiday cabin, studio, accessory dwelling unit (ADU), and emergency housing sectors. Lead times of 4–12 weeks from order to factory dispatch are achievable. Some manufacturers maintain regional distribution warehouses, bringing that window down further.
Prefab homes shipped worldwide typically refers to panelized or kit-home systems exported via standard 20-foot or 40-foot ISO containers. Because panels are flat-packed, a complete single-family home of around 100 m² can often be shipped in 2–3 containers, keeping freight costs manageable even for intercontinental routes. Key producing countries include China, Germany, Finland, Austria, and Spain, each with established export programs targeting markets in Africa, Southeast Asia, the Middle East, and the Americas.
Critical considerations for international shipments include compliance with the destination country's structural and fire codes, local foundation requirements, customs tariff classifications, and the availability of skilled assembly labor. Reputable exporters provide engineer-stamped structural drawings localized to the destination code, and some offer turnkey erection services or train local contractors remotely.
Whether comparing a modular home to a panelized prefab or evaluating international suppliers, the following criteria consistently determine project success:

 Contact Us
+86-137 5820 5685
+86-571 8550 0659
 Send An E-mail
Building 4, No. 2, Shuyun Road, Yuhang District, Hangzhou City, Zhejiang Province, China
 Mobile

 English
 Español
 عربى
عربى