2026.05.09
Content
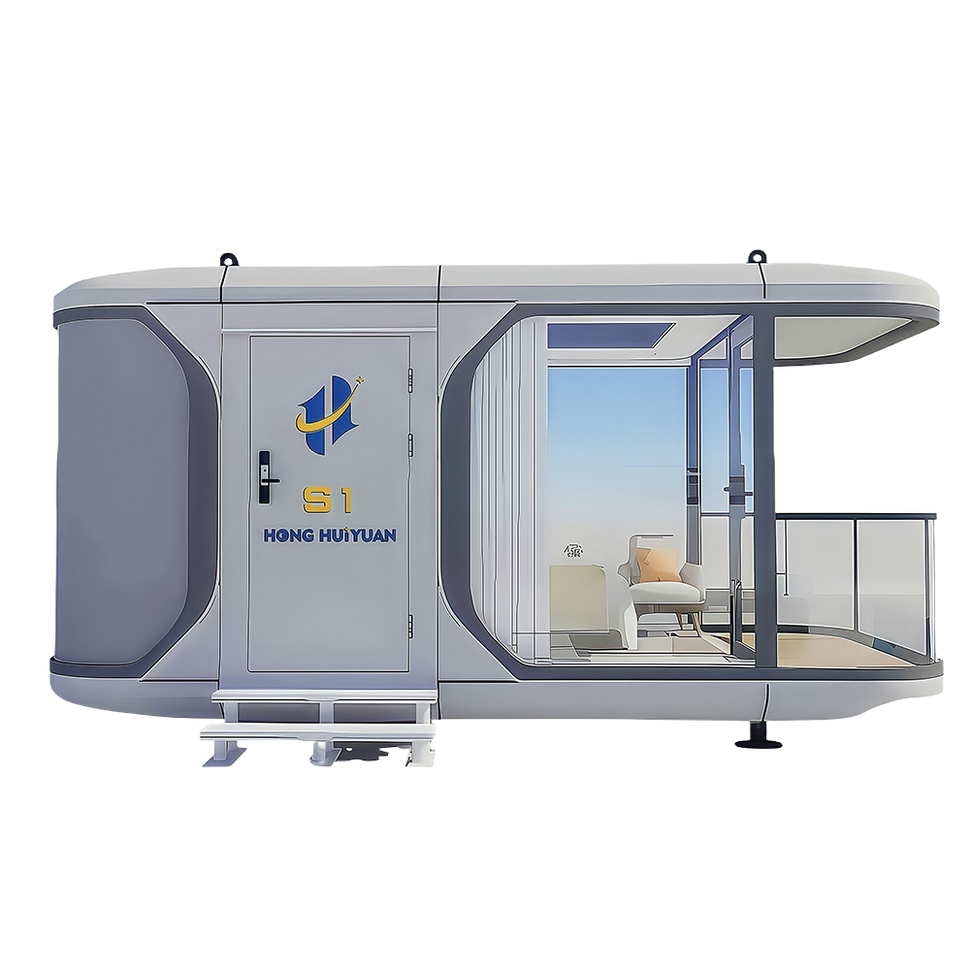
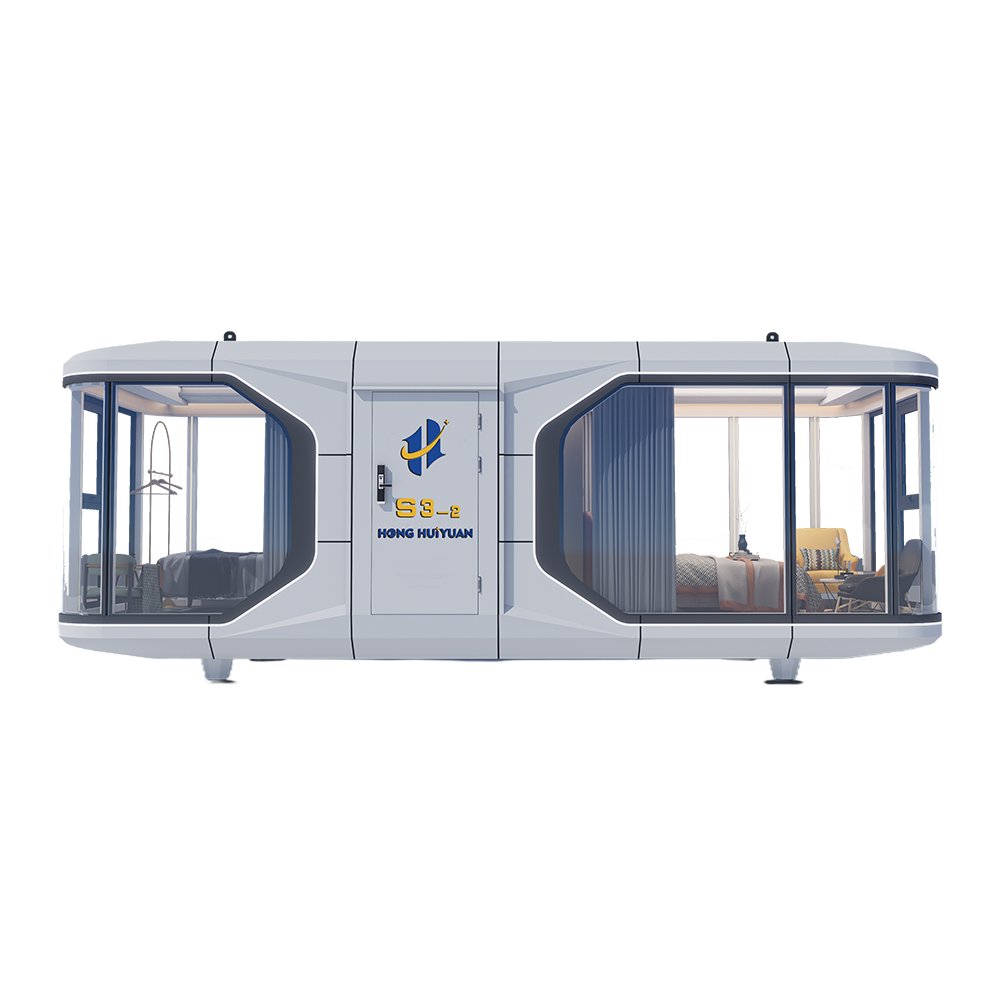
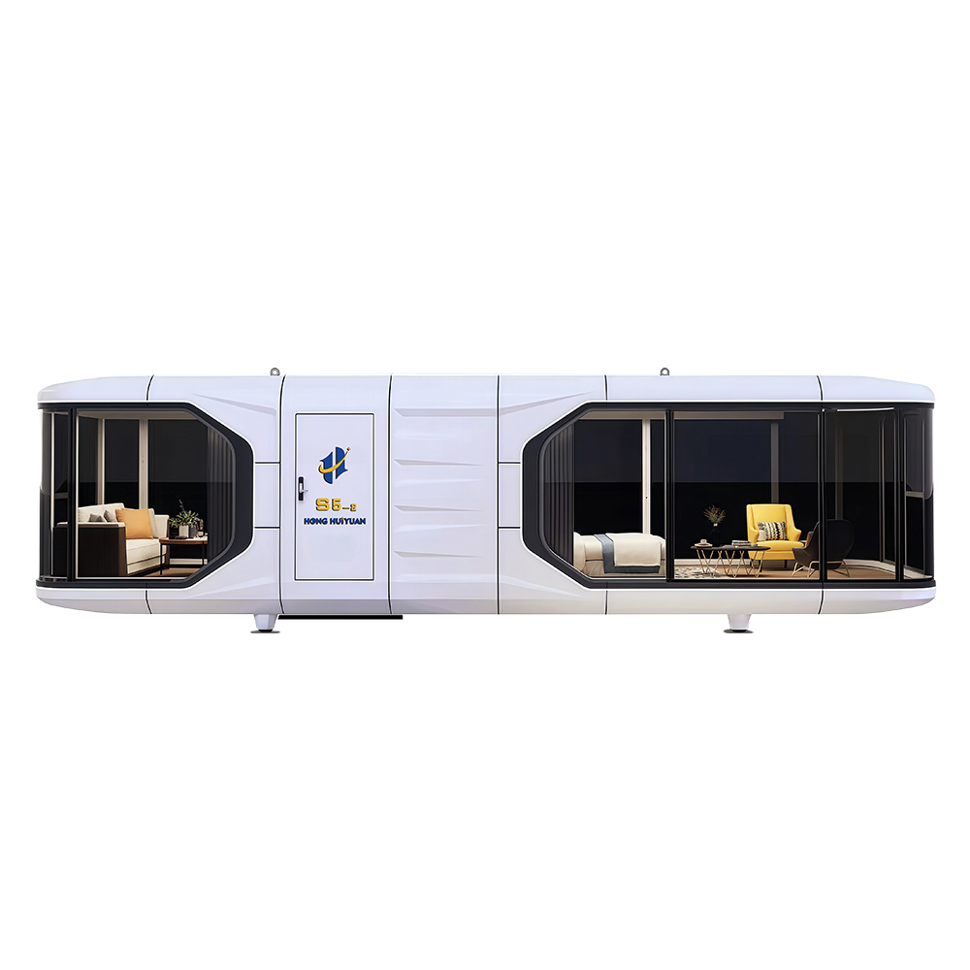
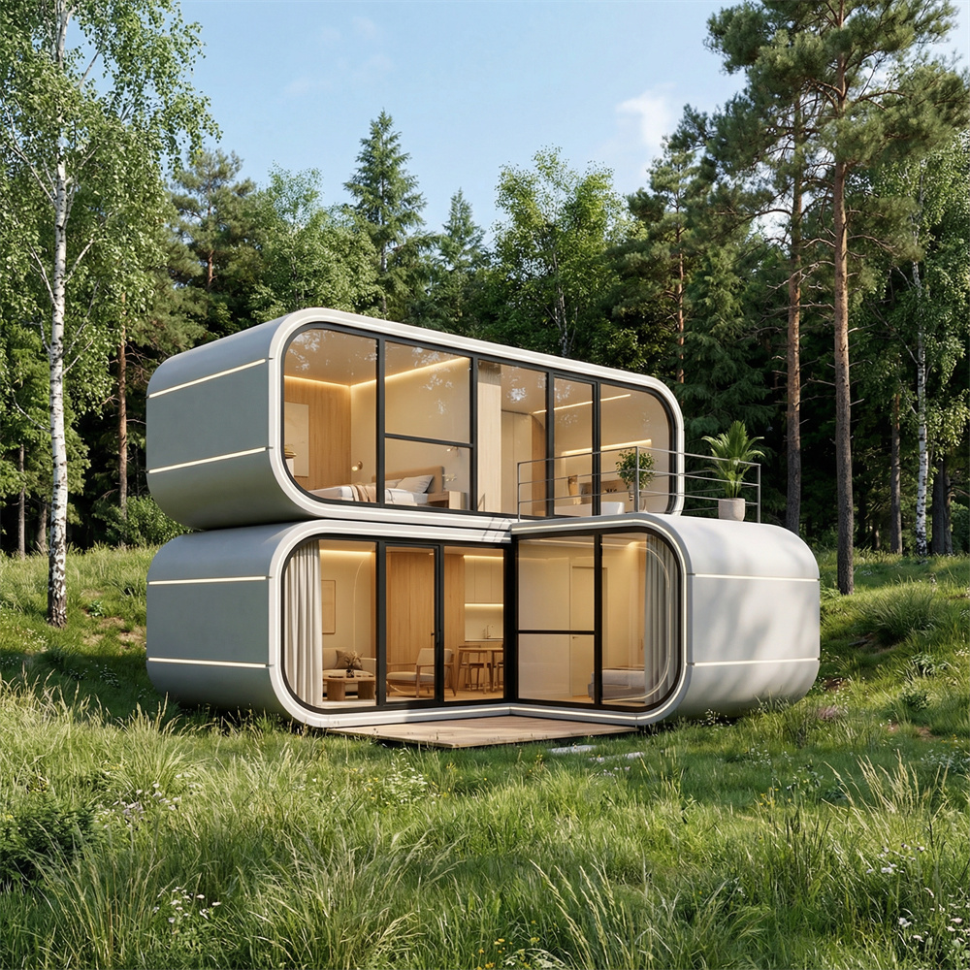
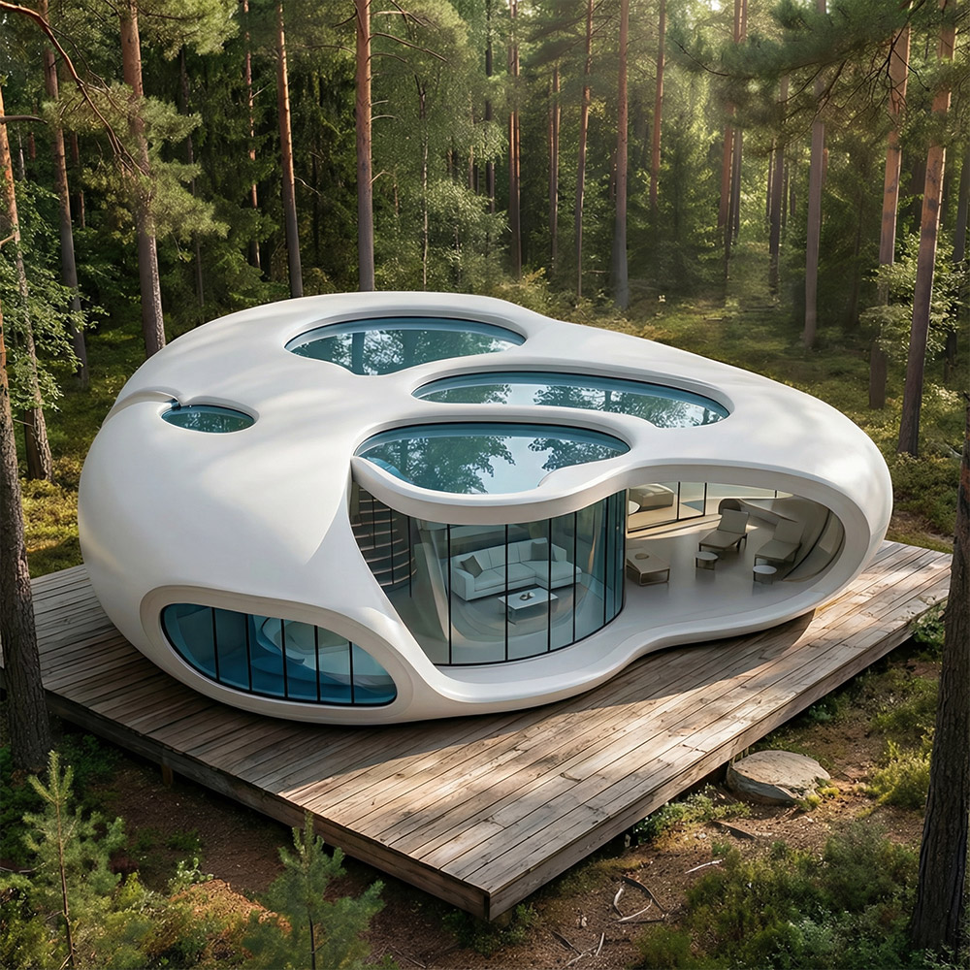
An apple cabin house is a prefabricated compact dwelling distinguished by its rounded, pod-like silhouette—typically an ovoid or apple-shaped exterior profile that sets it apart from conventional rectangular cabin construction. The form is not purely aesthetic: the curved shell distributes wind and snow loads more efficiently than flat-panel walls, reducing structural stress concentrations and improving performance in exposed or high-altitude sites where traditional cabins require heavy framing to achieve comparable resilience.
Originally popularised in glamping and eco-resort developments across Scandinavia and East Asia, apple cabin houses have since expanded into private holiday homes, rural retreats, and off-grid residential applications worldwide. Their factory-built, modular nature means a complete unit can be transported on a single flatbed truck and installed on a prepared foundation or deck platform within one to three days—a lead time measured in days rather than the months typical of site-built construction.
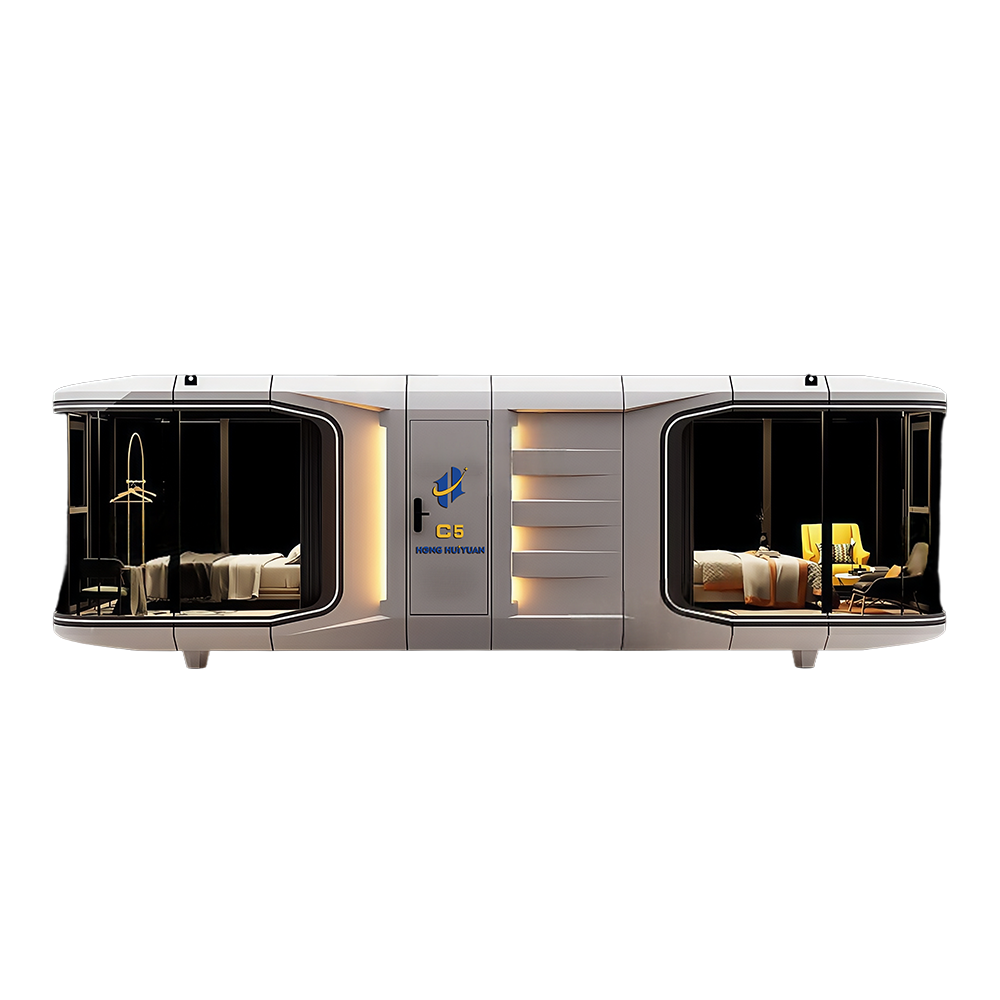
The apple cabin capsule house takes the core concept further toward minimum footprint living. Where a standard apple cabin house prioritises comfortable short-stay accommodation—bedroom, bathroom, and a small lounge—the capsule variant compresses these functions into a tighter envelope, typically 15–30 m² of interior floor area, with spatial efficiency borrowed from marine and aerospace interior design principles.
Every surface in a well-designed capsule house does double duty: sleeping platforms lift to reveal storage beneath, dining tables fold flush against the wall, and bathroom wet rooms are engineered to millimetre tolerances to fit within the curved shell without wasted corner space. The result is a dwelling that feels spacious relative to its footprint—an effect achieved through generous ceiling height at the apex of the pod, panoramic glazing, and light interior finishes that prevent the interior from reading as confined.
Capsule configurations are particularly well suited to high-density glamping sites, hillside resort plots where building footprint is restricted by terrain or planning conditions, and private landowners seeking a low-impact additional dwelling unit (ADU) that leaves the surrounding landscape largely undisturbed.
The curved geometry of apple cabin and capsule houses demands construction approaches that differ meaningfully from rectilinear prefab cabins. Manufacturers use several structural strategies, each with different performance and cost implications:
A welded or bolted steel space frame defines the pod's three-dimensional geometry, with factory-manufactured curved insulated panels (SIPs or composite sandwich panels) attached to the outside. This approach delivers the highest structural rigidity and wind resistance—critical for exposed coastal or mountain installations—while keeping on-site assembly to panel attachment and connection work. Steel frames are also dimensionally stable across wide temperature ranges, important for units installed in climates with significant seasonal thermal cycling.
Curved glulam or LVL (laminated veneer lumber) ribs form the structural skeleton, clad externally in timber shingles, thermowood, or fibre-cement panels shaped to follow the curve. This system delivers a warmer aesthetic and lower embodied carbon than steel alternatives, and is preferred for woodland or rural settings where visual integration with the landscape matters. Timber rib structures require careful detailing at the base connection to prevent moisture ingress where the curved shell meets the foundation platform.
Some manufacturers produce the entire exterior shell as a single moulded fibreglass or GRP composite unit—the same approach used in boat hull and caravan construction. The monocoque shell is inherently waterproof, highly resistant to UV degradation, and requires essentially no exterior maintenance for decades. Weight is the primary advantage for sites with difficult access: a fibreglass apple cabin shell can weigh 30–40% less than an equivalent steel-framed unit, enabling installation by smaller cranes or even helicopter in extreme terrain situations.
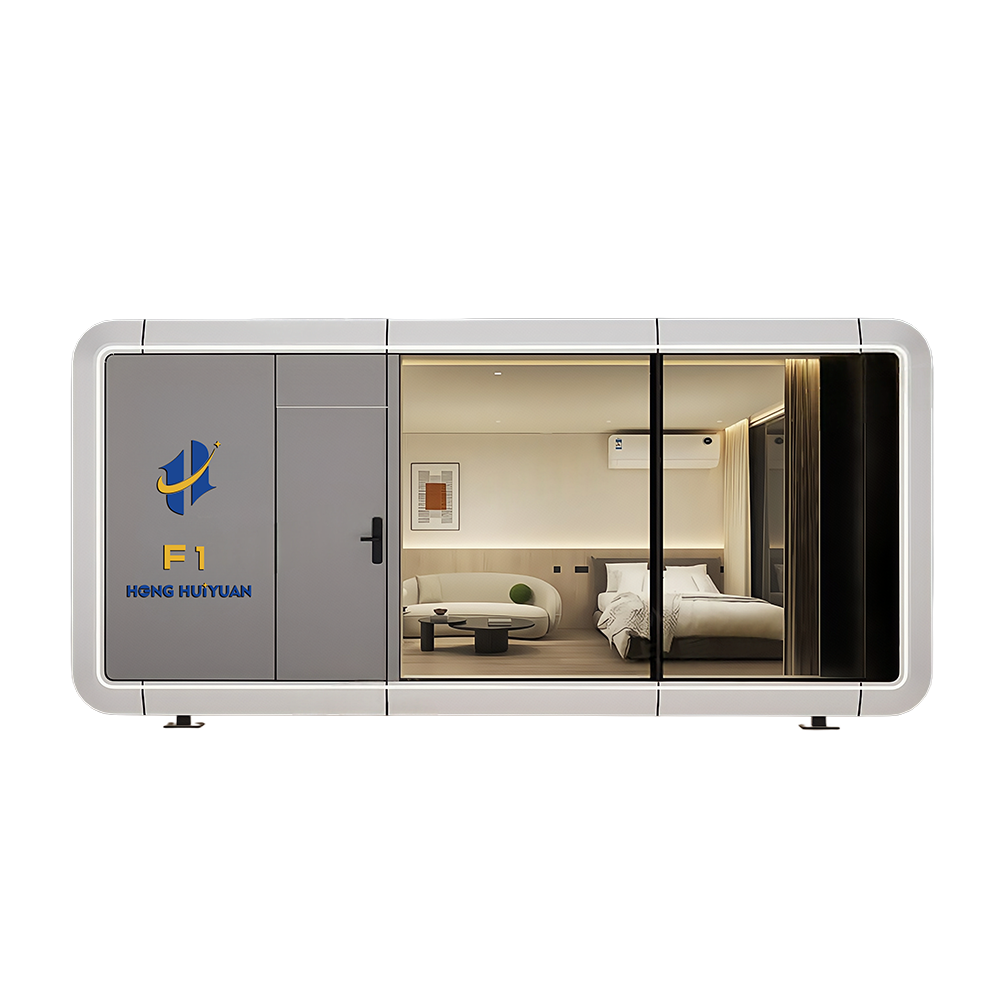
A recurring question from buyers is whether the compact, curved form compromises insulation performance. In practice, the opposite is often true: the reduced surface-area-to-volume ratio of a pod-shaped dwelling means less external envelope through which heat escapes compared to a rectangular cabin of equivalent floor area. Well-specified apple cabin houses routinely achieve:
Off-grid packages are a standard option from most manufacturers, typically combining a rooftop solar array (2–4 kWp on a standard pod), a lithium battery storage system (5–15 kWh), a composting or macerator toilet, and a grey water treatment unit. Heating is most commonly provided by a compact air-source heat pump or a small wood-burning stove, both of which suit the low heat loss characteristics of a well-insulated pod. A fully equipped off-grid apple cabin capsule house can operate with zero grid connection, making it viable on remote plots where utility infrastructure extension would be prohibitively expensive.
Planning requirements for apple cabin and capsule houses vary significantly by jurisdiction, land classification, and intended use. Several factors consistently influence the permitting outcome:
| Use Type | Typical Planning Status | Key Considerations |
|---|---|---|
| Holiday / glamping unit (seasonal) | Often permitted development or simplified consent | Occupancy limits, seasonal-use conditions |
| Permanent residential dwelling | Full planning application required in most jurisdictions | Land use zoning, building regulations compliance |
| Ancillary garden structure / ADU | May fall under permitted development (size-dependent) | Floor area limits, height restrictions, curtilage rules |
| Commercial resort / hospitality | Commercial planning consent required | Fire safety, accessibility regulations, EIA may apply |
Foundation choice also affects planning classification in some regions. Units installed on demountable screw-pile or timber deck foundations are treated as temporary structures in many jurisdictions—a classification that simplifies consent but may restrict financing options. Concrete slab foundations confer permanence and typically trigger full building regulation compliance requirements, including energy performance certification.
The market for apple cabin and capsule houses ranges from low-cost flatpack kits requiring significant self-build input to fully fitted, turn-key units delivered with all MEP systems installed and commissioned. Evaluating suppliers on the following criteria separates durable, well-engineered products from visually attractive units with short service lives:
When correctly specified and installed, an apple cabin house or apple cabin capsule house delivers a distinctive, low-impact dwelling that combines architectural character with genuine thermal and structural performance—an outcome that continues to drive strong demand across both the hospitality and private residential markets.

 Contact Us
+86-137 5820 5685
+86-571 8550 0659
 Send An E-mail
Building 4, No. 2, Shuyun Road, Yuhang District, Hangzhou City, Zhejiang Province, China
 Mobile

 English
 Español
 عربى
عربى