2026.05.22
Content
The terms "prefab" and "modular" are used interchangeably in casual conversation, but they describe different things in the construction industry. Understanding the distinction matters when comparing quotes, checking building codes, or financing a project.
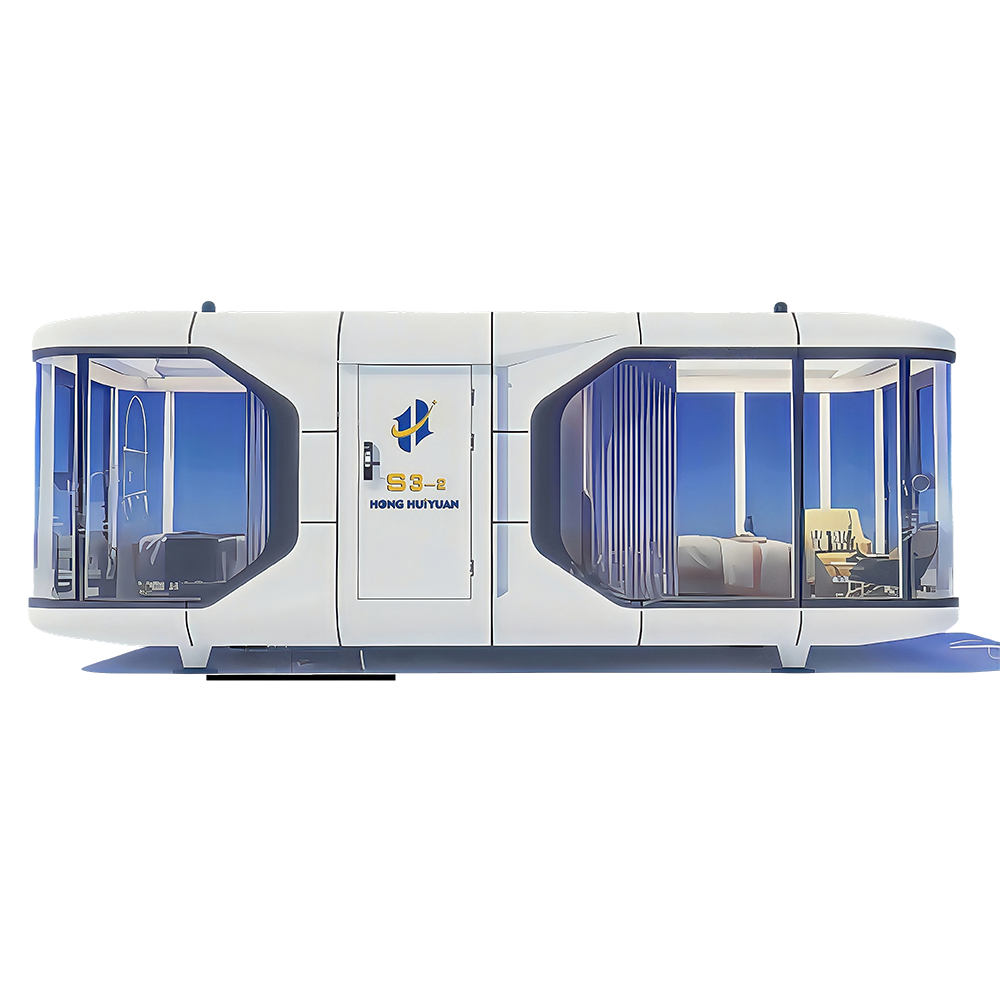
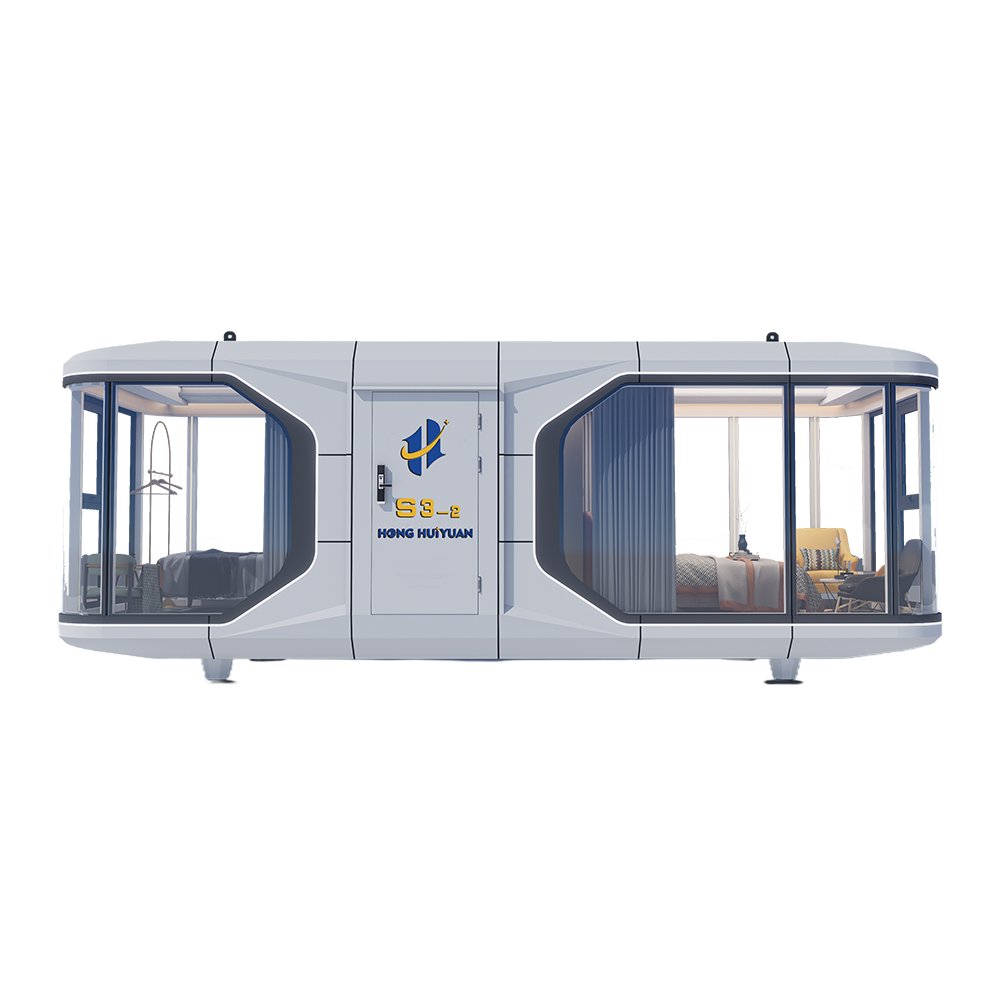
Prefabricated is the broader category. Any structure or component that is manufactured off-site in a factory before being transported and assembled at the final location is prefabricated. This includes modular buildings, but also panelized systems, manufactured homes, pre-cut kits, and shipping container conversions. The word describes the production method — factory-built — not the structural system.
Modular construction is a specific type of prefabrication in which the building is assembled from three-dimensional volumetric units — modules — each built to near-completion in the factory with walls, floors, ceilings, and typically mechanical, electrical, and plumbing systems already installed. These modules are transported to the site and stacked or joined together, then connected to utilities. A modular home is always prefab; a prefab home is not always modular.
The other key distinction is regulatory. In the United States, modular buildings are built to the same local and state building codes as site-built construction and are permanently affixed to a foundation — they are legally treated as real property. Manufactured homes (sometimes called "mobile homes") are built to the federal HUD code instead, and are treated differently by lenders, insurers, and zoning authorities. This distinction has significant financial and legal consequences for buyers.
| Feature | Modular | Panelized Prefab | Manufactured Home |
|---|---|---|---|
| Factory-built | Yes — 3D modules | Yes — flat panels | Yes — complete unit |
| Building code | Local / state code | Local / state code | Federal HUD code |
| Permanent foundation | Required | Required | Optional |
| Financing | Standard mortgage | Standard mortgage | Chattel or specialty loan |
| On-site assembly time | Days to weeks | Weeks | Days |
The A-frame — defined by its steeply pitched roof that doubles as exterior walls, running from ridge to near ground level — has become one of the most popular forms for both modular and prefab residential construction. The geometry that makes A-frames architecturally distinctive also makes them well-suited to factory production: the triangular cross-section is structurally efficient, uses material economically, and translates cleanly into either panelized or modular systems.
A modular A-frame house is typically produced as two or more volumetric modules that form the living spaces, with the characteristic roof structure assembled on-site or delivered as a separate panel system. Some manufacturers deliver a near-complete structure that requires only foundation connection and utility hookup, reducing site work to a matter of days. Total build time from factory order to move-in for a modular A-frame typically runs 12 to 20 weeks, compared to 12 to 18 months for a comparable custom site-built cabin.
Prefab A-frame kits take a different approach: the manufacturer supplies pre-cut or pre-engineered panels and structural components that are assembled on-site by a contractor or, in some cases, an experienced owner-builder. Kit-based A-frames offer more design flexibility and lower factory costs, but require significantly more on-site labor and time. They're popular for vacation cabins and off-grid builds where access constraints make delivering fully finished modules difficult.
Both approaches suit remote and mountain locations well. The A-frame's steep pitch sheds snow load effectively, and factory production reduces the skilled labor required on challenging sites. Many prefab A-frame suppliers offer designs optimized for off-grid operation, with pre-routed conduit for solar systems and structural packages rated for high snow loads.
Modular construction has become a significant delivery method for healthcare facilities, particularly primary care clinics, urgent care centers, and remote or rural health outposts. The case for modular in healthcare is driven by three factors: speed, infection control during construction, and the ability to deploy care capacity quickly in underserved or disaster-affected areas.
A prefabricated modular health clinic is built to the same standards as a site-built medical facility — including compliance with healthcare-specific codes such as FGI Guidelines for the Design and Construction of Health Care Facilities — but is manufactured in a controlled factory environment. Factory construction eliminates the weather delays and contamination risks associated with building clinical spaces in the open air, which matters for spaces that must meet strict hygienic standards from day one.
Modular clinic modules can be configured for examination rooms, waiting areas, laboratory space, imaging suites, and administrative offices. Multi-module assemblies allow clinics to scale from a single-module rural outpost to a multi-wing facility assembled from dozens of units. Some healthcare systems use modular construction specifically for overflow or surge capacity — units that can be deployed rapidly during public health emergencies and relocated or repurposed afterward.
Humanitarian and global health applications are a growing segment. Organizations operating in low-resource settings use prefabricated clinic modules that can be shipped in standard ISO containers, assembled with minimal heavy equipment, and powered by integrated solar and battery systems. These deployable clinic units have been used in post-disaster response, refugee camp settings, and remote indigenous community health programs.
Steel-framed prefabricated buildings have a long history in educational construction, and the technology has advanced considerably from the utilitarian portable classrooms of previous decades. Modern prefab steel school buildings range from single relocatable classroom units to fully engineered multi-story campus buildings delivered as modular steel structures.
The primary structural system for prefab school buildings is either cold-formed steel framing or structural steel moment frames, depending on the scale and permanence of the structure. Cold-formed steel is common in modular classroom units — lightweight, fast to erect, and durable. Structural steel is used in larger permanent campus buildings where clear-span gymnasium or auditorium spaces are required.
Key advantages driving adoption in the education sector include:
Building codes for educational occupancies (Group E in the International Building Code) impose specific requirements for egress, structural loads, fire resistance, and accessibility. Prefab steel school building manufacturers engineer their systems to meet these requirements as a baseline, with jurisdiction-specific modifications handled during the permit and factory production phase. Permanent modular school buildings must meet the same code requirements as site-built schools — the modular delivery method does not reduce the regulatory standard.
The cost relationship between modular and site-built construction is more nuanced than the marketing around modular often suggests. Factory production does deliver measurable savings in certain cost categories — labor efficiency, material waste, weather-related delays — but these savings are partially offset by transportation costs, crane costs for setting modules, and the site work and foundation expenses that remain the same regardless of how the building is produced.
For residential construction, modular homes typically cost 10 to 20 percent less per square foot than comparable site-built homes in markets where site labor is expensive. In rural markets where labor is cheaper or transportation distances are long, the cost gap narrows or disappears. The more consistent advantage is schedule: modular residential projects routinely complete in half the calendar time of site-built equivalents, which reduces financing carry costs and allows earlier occupancy.
For commercial and institutional projects — schools, clinics, office buildings — the schedule advantage is often the primary driver rather than cost per square foot. A school district that needs classrooms available in September has a fundamentally different procurement calculus than one planning a five-year capital program, and modular is frequently the only delivery method that meets aggressive timelines. In these applications, the value of modular construction is measured as much in operational readiness as in construction cost.

 Contact Us
+86-137 5820 5685
+86-571 8550 0659
 Send An E-mail
Building 4, No. 2, Shuyun Road, Yuhang District, Hangzhou City, Zhejiang Province, China
 Mobile

 English
 Español
 عربى
عربى