2026.07.10
Content
A modular home typically costs $80–$160 per square foot for the base structure, putting a 1,500 sq ft home in the $120,000–$240,000 range before land, foundation, and site work are added. A double wide manufactured home runs lower, generally $60–$100 per square foot, or roughly $80,000–$160,000 for a typical 1,300–1,800 sq ft unit, since manufactured homes follow federal HUD code rather than local building codes and use more standardized, factory-line construction.
The gap between the two comes down to construction standards and finish level. Modular homes are built to the same local/state building codes as site-built houses and are placed on a permanent foundation, which typically qualifies them for conventional mortgages. Manufactured homes (including double wide trailers) are built entirely to the HUD code, remain on a steel chassis, and are financed more often through personal property (chattel) loans, which carry higher interest rates than a mortgage.
| Home Type | Typical Cost per Sq Ft | Typical Total (1,500 sq ft) |
|---|---|---|
| Modular home | $80–$160 | $120,000–$240,000 |
| Double wide manufactured home | $60–$100 | $90,000–$150,000 |
| Site-built home (for comparison) | $150–$300+ | $225,000–$450,000+ |
Approximate cost ranges by home type; regional labor, land, and delivery costs cause significant variation.
These figures cover the structure only. Land purchase, foundation, utility hookups, permits, and transportation/setup can add $20,000–$60,000 or more depending on site conditions and distance from the factory.
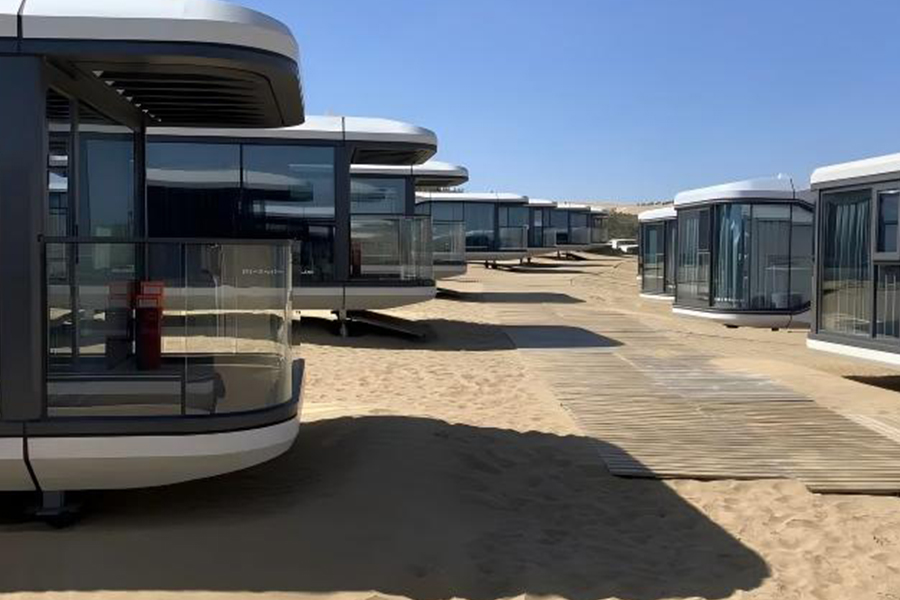
Modular homes are constructed in sections, or "modules," inside a climate-controlled factory, then transported to the home site and assembled on a permanent foundation. The process generally follows these stages:
Because the bulk of construction happens indoors on a factory line, modular homes typically take 3–5 months to build and set, compared with 6–12 months for a comparable site-built home.
Modular and manufactured homes now cover a wide size range, from compact single-section units under 1,000 sq ft to large multi-section homes with four or more bedrooms.
Exterior styling has also broadened well beyond the traditional single wide look. Farmhouse-style modular homes with wrap-around porches, board-and-batten siding, and metal roof accents are now a standard catalog option from many builders, rather than a custom add-on.
Whether two mobile homes can sit on a single lot depends entirely on local zoning ordinances, not on any general rule tied to the homes themselves. Some residential zones permit only one dwelling unit per lot regardless of type, while others allow a second unit if it meets setback, lot-size, and utility-connection requirements, or if it's classified as an accessory dwelling unit.
Mobile home parks and larger rural lots are the two situations where two units on one parcel are most commonly allowed, since parks are zoned specifically for multiple manufactured housing units and larger rural lots often fall under more permissive county zoning than dense residential subdivisions. Before purchasing a second unit, checking with the local zoning or planning department is the only reliable way to confirm lot-specific rules, since requirements vary significantly by city and county.
Floor insulation for a mobile home typically needs an R-value between R-11 and R-22, depending on climate zone. Homes in colder northern climates generally need R-22 or higher under the floor, while milder southern climates can perform adequately with R-11 to R-14. Floor insulation matters more in manufactured homes than in most site-built houses because the underside is more exposed to outside air, with less thermal mass between the living space and the ground.
Beyond meeting the floor R-value target, several upgrades meaningfully improve a mobile home's overall energy efficiency:

 Contact Us
+86-137 5820 5685
+86-571 8550 0659
 Send An E-mail
Building 4, No. 2, Shuyun Road, Yuhang District, Hangzhou City, Zhejiang Province, China
 Mobile

 English
 Español
 عربى
عربى