2026.07.17
Content
The short answer: a modular home is built to the same local building codes as a site-built house and sits on a permanent foundation, a manufactured home is built to a single federal code (HUD code) and often stays on a chassis, and prefab is the umbrella term covering both, plus panelized and kit homes. The confusion between these terms costs buyers real money, because financing, resale value, and land-use rules differ sharply between them.
Modular construction happens in sections, or "modules," inside a factory, then the modules are trucked to the site and craned into place on a permanent foundation. Because modular homes must meet the same state and local codes as traditional construction, lenders treat them like conventional homes for mortgage purposes, and they typically appreciate in value the same way a site-built house does.
Manufactured homes are different at a structural level. They're built entirely to the HUD Code, a federal standard that applies nationwide, and they're usually financed with a chattel loan (like a vehicle loan) unless the home is permanently affixed to owned land, in which case a mortgage may be possible.
| Feature | Modular Home | Manufactured Home | Tiny House (Prefab) |
|---|---|---|---|
| Building code | State/local code | Federal HUD code | Varies (RV or local code) |
| Foundation | Permanent | Chassis, permanent optional | Trailer or slab |
| Typical size | 1,000–2,800 sq ft | 600–2,300 sq ft | 100–400 sq ft |
| Financing | Standard mortgage | Chattel loan or mortgage | Personal loan, cash |
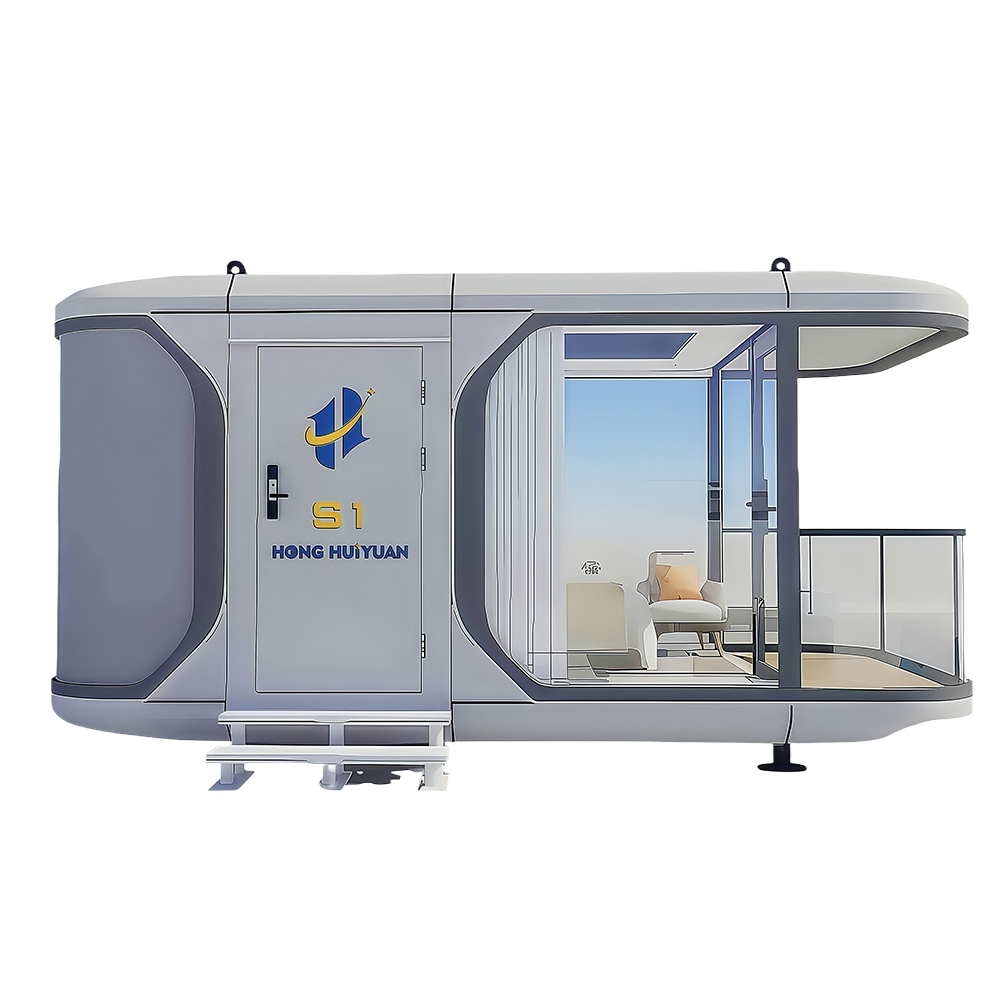
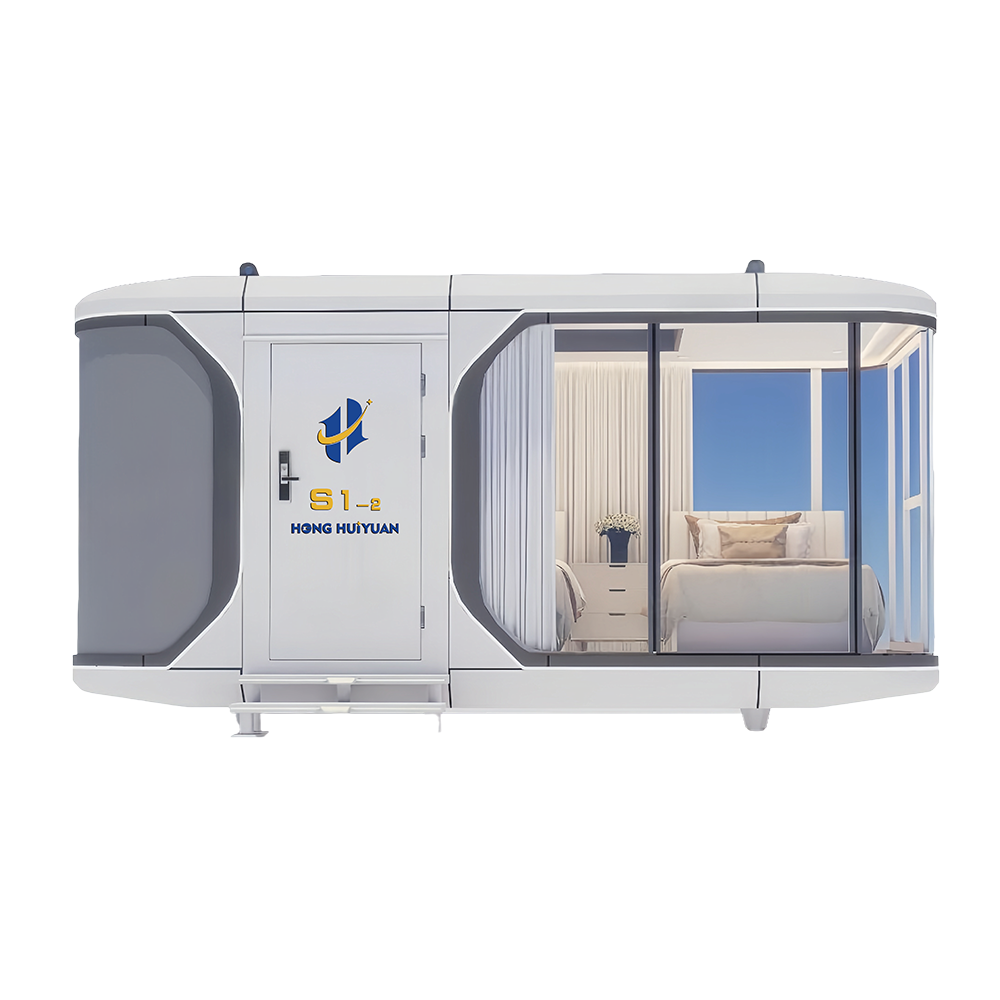
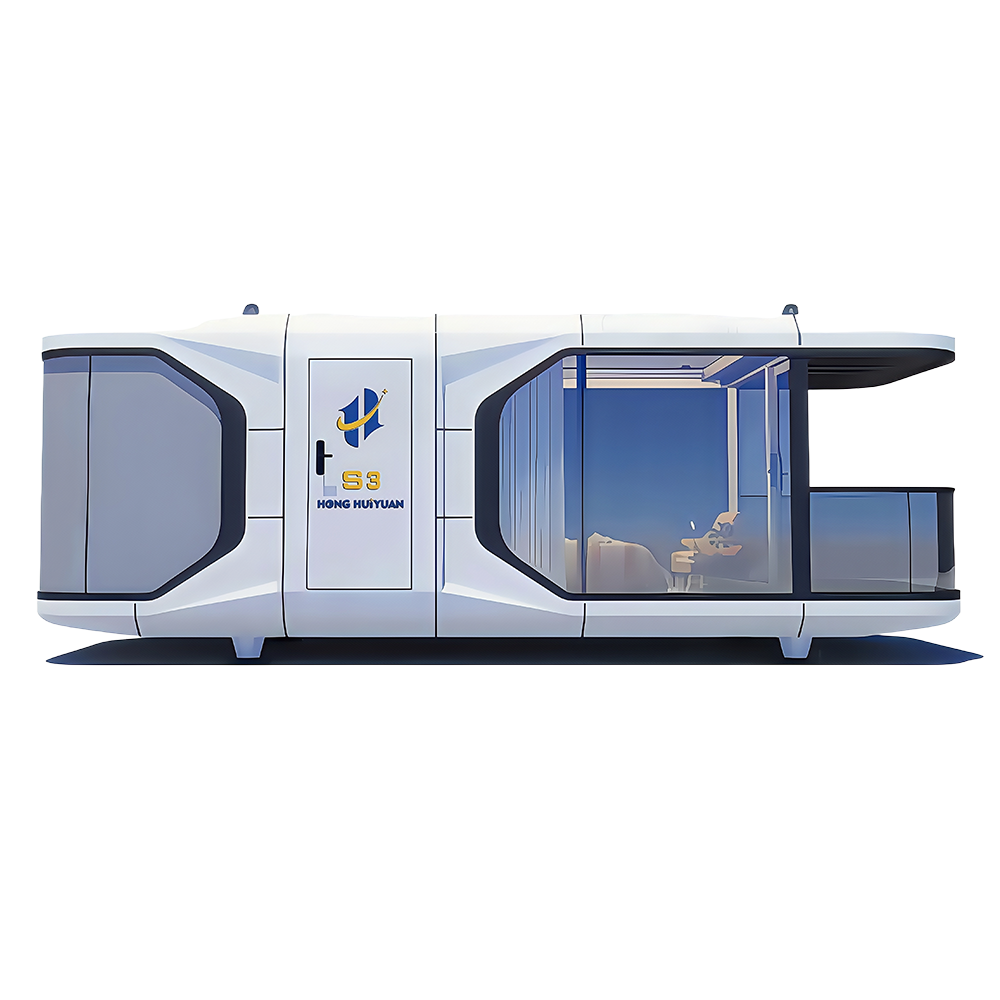
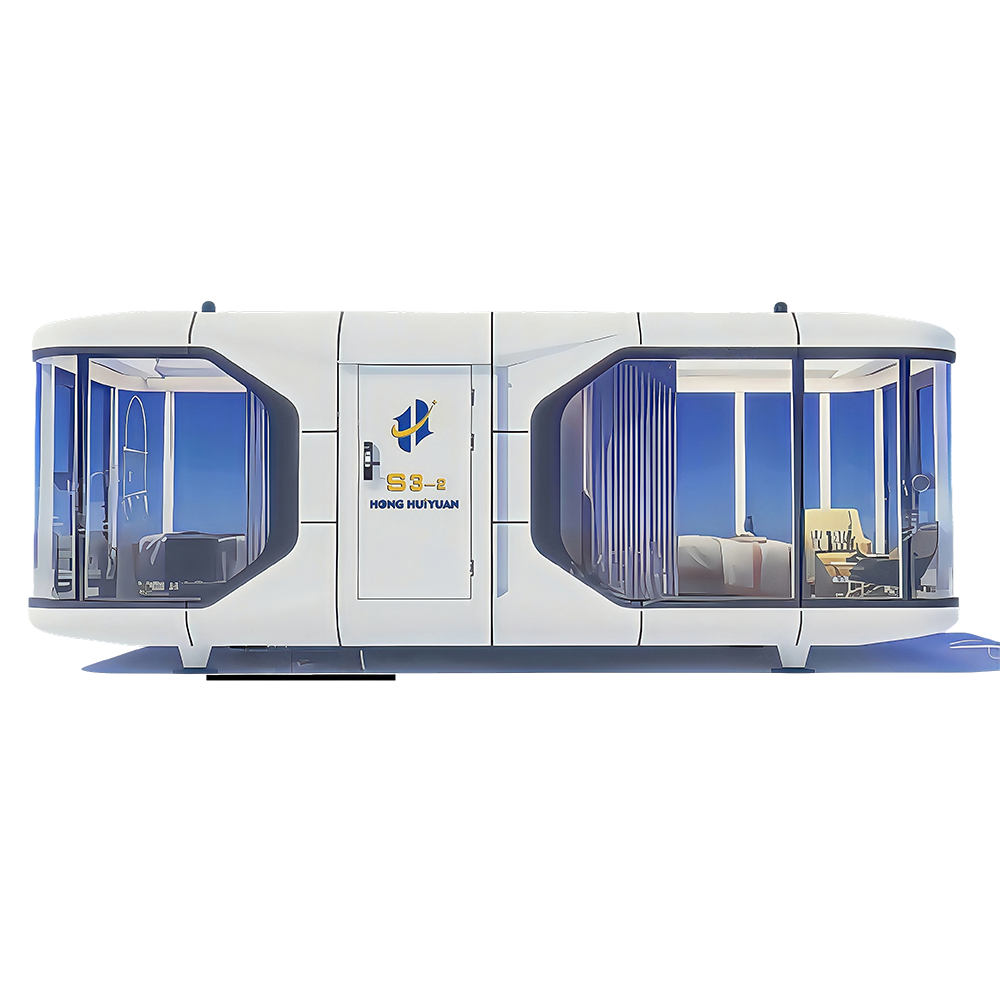
Tiny houses sit in their own category. Most prefab tiny houses under 400 square feet are built on a trailer and certified to RV standards (ANSI 119.5) rather than a residential building code, which affects where you're legally allowed to park or live in one full-time. A modular or manufactured "tiny home" built on a permanent foundation is a different legal animal and opens up more financing and zoning options than a trailer-based unit.
Modular home cost typically runs $100 to $200 per square foot for the module and installation package, before land, foundation, and site work are added. A 2,000-square-foot modular home therefore lands somewhere between $200,000 and $400,000 as a finished, livable structure, depending on region, finish level, and site conditions.
Prefab house cost varies more widely because "prefab" spans manufactured homes, panelized kits, and modular builds. As a rough guide:
Modular prefab homes prices always exclude a few costs buyers underestimate: foundation work ($15,000–$40,000), site utility hookups, permits, and crane/delivery fees, which together can add 20–30% on top of the base module price. Getting a true "delivered and finished" quote, not just a factory sticker price, is the only way to compare offers accurately.
Modular house design has moved well past the boxy, repetitive layouts people picture. Because modules are built in a controlled factory environment, manufacturers can offer tighter tolerances and more design flexibility than many assume, including cathedral ceilings, large window packages, and two-story configurations built from stacked modules.
Modular house floor plans generally fall into a few families:
Most manufacturers let buyers modify a base floor plan, moving walls, adding a garage module, or upgrading window and roofline packages, without redesigning the structural module dimensions. This keeps engineering costs down while still giving a reasonably custom result.
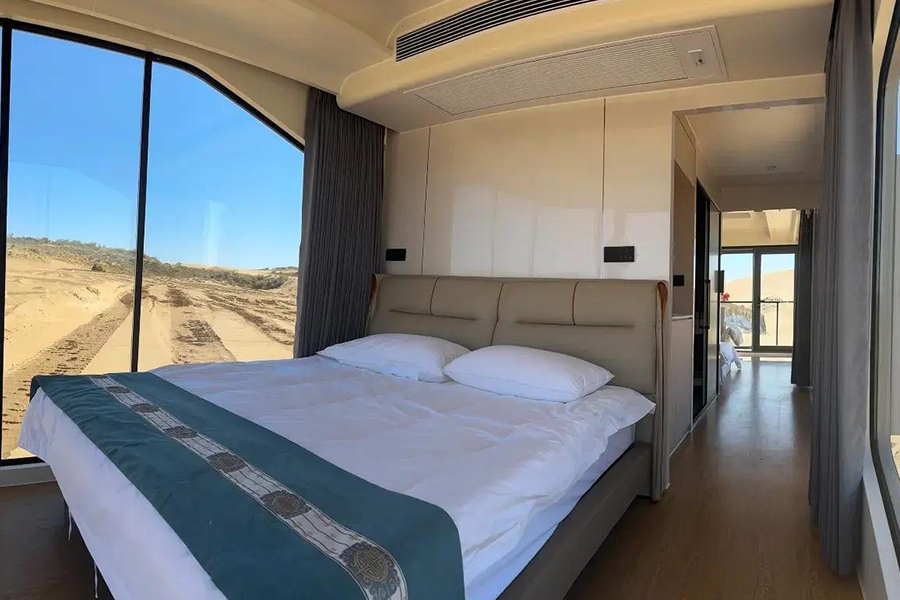
The advantages of prefabricated construction come down to controlled conditions and parallel work. Modules are built indoors, away from rain and temperature swings that delay site-built projects, while the foundation is poured on-site at the same time, cutting total project time roughly in half compared to conventional construction.
The trade-off is transport limitations. Module width is generally capped by road transport laws (about 16 feet wide in most states), which constrains open floor plan spans unless walls between modules are removed after placement.
A well-built modular home lasts 30 to 100 years, essentially the same lifespan as a site-built house, because it uses the same lumber, code standards, and roofing materials. Lifespan depends far more on maintenance, climate, and foundation quality than on the fact that it was built in a factory.
Manufactured homes on a chassis, by contrast, tend to have a shorter practical lifespan of around 30–55 years, largely because older units used lighter materials and non-permanent foundations that are more vulnerable to moisture and settling over time. Newer manufactured homes built to updated HUD standards close much of this gap.
The factors that actually shorten or extend a modular home's life:
For most buyers, yes: modular homes deliver site-built quality and appreciation potential at a faster timeline and often a lower total cost, which makes them worth it for anyone not emotionally tied to a fully custom, architect-designed build. The math works best when land is already owned or affordably available, since the module price is only part of the total cost.
Modular is a weaker fit when a buyer wants a highly irregular floor plan, is building on a lot with difficult crane access, or needs the absolute lowest upfront price, where a manufactured home may serve better. As a general rule:
Because modular homes are appraised and financed the same way as site-built homes, they tend to hold value better over a 10–20 year horizon than manufactured homes, which is usually the deciding factor for buyers treating the purchase as a long-term investment rather than a short-term housing fix.

 Contact Us
+86-137 5820 5685
+86-571 8550 0659
 Send An E-mail
Building 4, No. 2, Shuyun Road, Yuhang District, Hangzhou City, Zhejiang Province, China
 Mobile

 English
 Español
 عربى
عربى