2026.07.03
Content
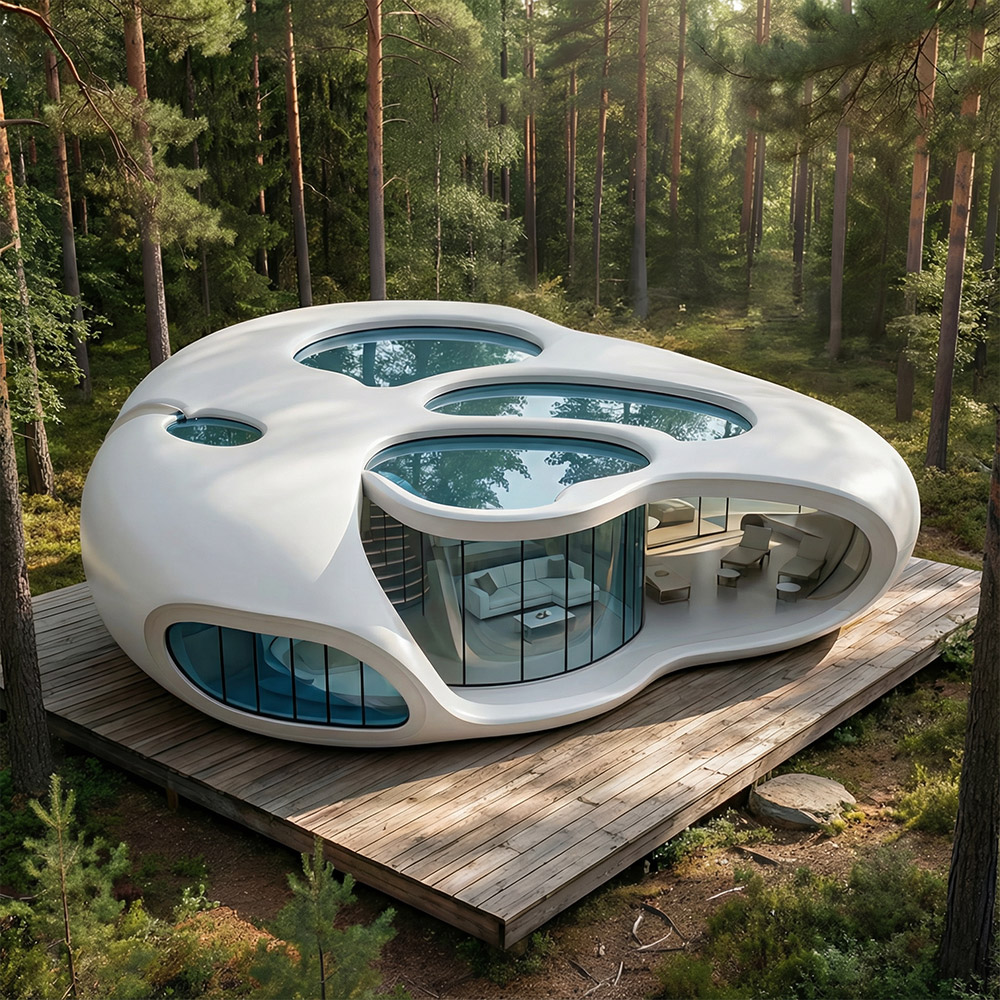
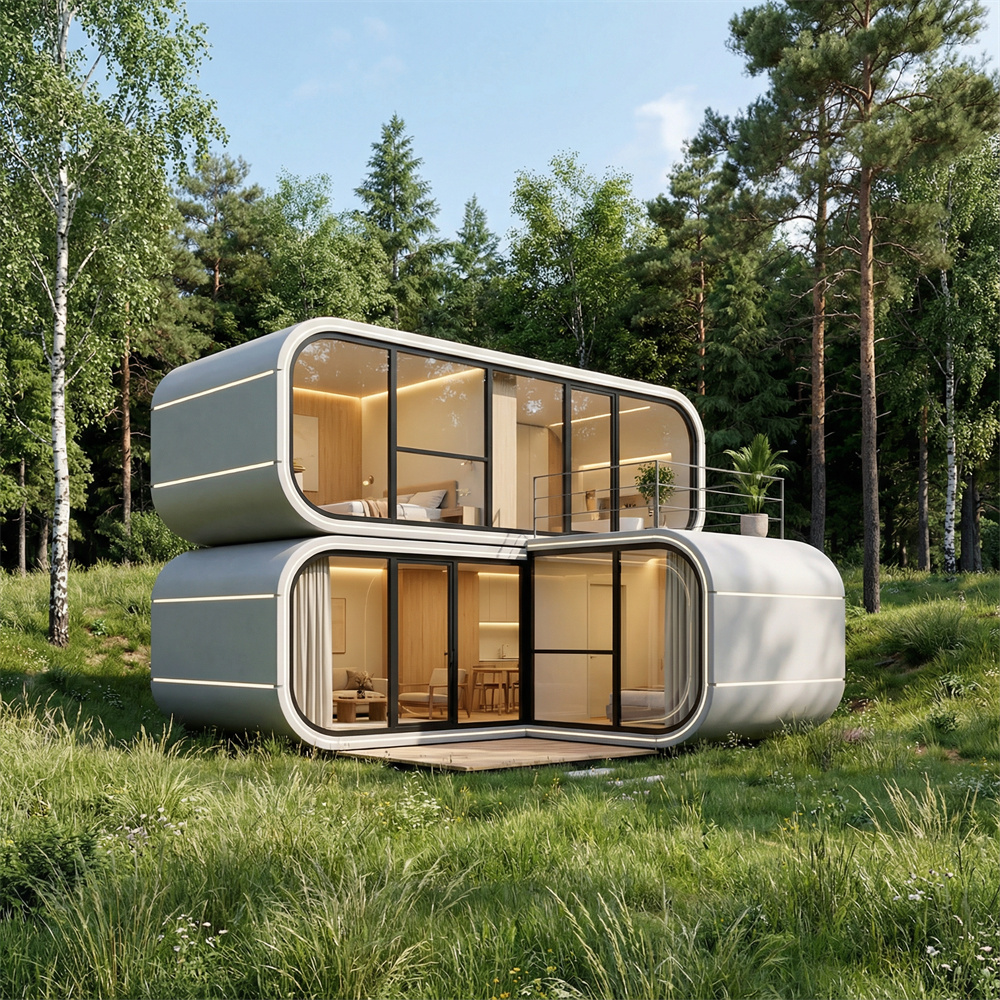
The load-bearing frame is what separates a durable apple cabin house from one that struggles under wind and snow loads. Most units use a galvanized steel frame, typically welded from square or round tube steel, that distributes structural load evenly across the curved shell shape rather than concentrating it at a few points the way a rectangular frame would under the same conditions. Frame wall thickness in the 2 to 3mm range is common for units rated to handle moderate snow load and wind exposure, while thinner-gauge frames are generally reserved for milder climates or short-term seasonal installations.
The curved shell panel itself, usually made from sandwich panels with a foam or rock wool core between steel or aluminum facings, contributes real structural rigidity beyond just insulation value — the curved geometry inherently sheds wind load and snow accumulation more effectively than a flat-roofed structure of similar size. Panel thickness in the 50 to 100mm range covers most climate needs, with thicker panels justified in regions with sustained sub-freezing winters or significant snow accumulation.
Foundation type affects long-term structural stability just as much as the shell and frame. A concrete pad or pier foundation keeps the structure level and prevents settling over years of freeze-thaw cycles, while a lighter adjustable steel foot foundation offers faster installation and easier relocation but requires periodic re-leveling, particularly on sites with less stable or poorly compacted soil.
Core insulation material inside the sandwich panel wall has the biggest single impact on year-round comfort in an apple cabin house. Polyurethane (PU) foam core offers the best insulation value per unit thickness, which matters in units where wall thickness is constrained by the curved design, while rock wool core costs less and adds fire resistance but requires greater thickness to match the same thermal performance as PU foam.
Window and door glazing is frequently the weak point in overall thermal performance, since large glass sections are common in this style of structure to maximize natural light and the panoramic feel the design is often chosen for. Double-glazed, low-E coated glass significantly reduces heat loss in winter and heat gain in summer compared to single-pane glass, and this upgrade often matters more to comfort than adding extra insulation thickness elsewhere in the shell.
Ventilation design needs particular attention in a sealed curved-shell structure, since inadequate airflow can lead to condensation buildup on interior panel surfaces during temperature swings between day and night. Units with a properly sized ridge vent or mechanical ventilation system avoid this moisture buildup, which otherwise can lead to mold growth or gradual degradation of interior finishes over time.
Sizing and interior configuration should follow the intended use case rather than choosing the largest available unit by default. A single-occupancy glamping unit has very different requirements from a backyard studio or a hospitality-grade guest cabin meant for nightly turnover.
| Use Case | Typical Size Range | Key Priority |
|---|---|---|
| Glamping/hospitality unit | 15-25 m² | Guest comfort, fast turnaround cleaning |
| Backyard studio/office | 10-20 m² | Sound insulation, permit compliance |
| Vacation rental unit | 20-35 m² | Full kitchen/bath integration, durability |
| Seasonal/mobile unit | 10-15 m² | Lightweight foundation, ease of relocation |
Comparison of common apple cabin house configurations by typical size and priority.
Prefabricated construction is the main practical advantage of this structure type — panels and frame components are manufactured and pre-fitted at the factory, then shipped for on-site assembly, which typically takes a fraction of the time required for conventional site-built construction. Site access still needs to accommodate the panel dimensions during delivery, since the curved panels, while lighter than equivalent flat wall sections, are still large enough that narrow access roads or tight site entrances can complicate transport and require smaller delivery vehicles or partial disassembly.
Utility connections — electrical, water, and drainage — should be planned before foundation work begins rather than added afterward, since retrofitting plumbing or wiring through a finished curved-panel shell is significantly more difficult than routing it through conduit or channels built into the foundation and frame during initial assembly. Off-grid configurations using solar panels and water tanks are increasingly common for remote glamping sites where running utility lines to the location isn't practical or cost-effective.
Local building code and permit requirements vary significantly depending on whether the structure is classified as a permanent dwelling, an accessory structure, or a temporary/mobile unit, and this classification affects everything from required foundation type to fire-rating requirements on the insulation core. Confirming classification with local authorities before ordering avoids the costly scenario of receiving a unit that doesn't meet the applicable code for its intended location.

 Contact Us
+86-137 5820 5685
+86-571 8550 0659
 Send An E-mail
Building 4, No. 2, Shuyun Road, Yuhang District, Hangzhou City, Zhejiang Province, China
 Mobile

 English
 Español
 عربى
عربى