2026.06.22
Content
A modular home is constructed in sections — called modules or boxes — inside a climate-controlled factory, then transported to a permanent foundation and assembled on-site. The core distinction from a site-built home is not the materials or the finished appearance, but where and how the building work happens.
The factory build sequence typically follows these stages:
A key advantage of this sequence is that site work and factory production run in parallel. Foundation, utilities, and site preparation proceed simultaneously with module fabrication, compressing the overall project timeline by 30–50% compared to sequential site-built construction.
These terms are frequently conflated in consumer discussions, but they carry distinct legal, financial, and structural meanings that affect resale value, mortgage eligibility, and zoning compliance.
| Type | Build Location | Foundation | Code Standard | Mortgage Type |
|---|---|---|---|---|
| Modular | Factory | Permanent | Local/state IRC | Conventional |
| Manufactured (HUD) | Factory | Steel chassis | Federal HUD code | FHA/VA/chattel |
| Prefab (panel/kit) | Factory + site | Permanent | Local/state IRC | Conventional |
| Container home | Factory/site | Permanent | Local/state IRC | Conventional (varies) |
The distinction between modular and manufactured is especially significant for financing. Modular homes on permanent foundations are treated identically to site-built homes by most conventional lenders. Manufactured homes on chassis, by contrast, may be classified as personal property rather than real estate, which affects interest rates and long-term resale value.
Prefab container homes use ISO shipping containers — most commonly the 20-foot (6.1 m × 2.4 m) or 40-foot (12.2 m × 2.4 m) standard sizes — as structural building blocks. The containers arrive at a fabrication facility where openings are cut, insulation is applied, and interior finishing is completed before delivery to site.
The appeal is partly aesthetic — the industrial aesthetic and modular stacking capability create distinctive architectural forms — and partly structural. A standard ISO shipping container is engineered to support 67,000 kg stacked nine units high, giving container structures an inherent structural robustness that exceeds most residential load requirements by a significant margin.
The cost narrative around container homes is frequently overstated. A basic unmodified container costs $2,000–$5,000, but a finished, liveable container home typically costs $150–$350 per square foot after insulation, framing, cutting, finishing, utilities, and delivery — comparable to or exceeding mid-range modular home pricing. The cost savings are most apparent in commercial or semi-temporary applications, not in high-finish residential builds.
Thermal performance is the other significant challenge. Steel has a very high thermal conductivity compared to timber framing, making containers inherently difficult to insulate efficiently. Closed-cell spray foam applied to the interior is the most effective solution but reduces the usable interior width — already constrained at 2.35 m clear in a standard container — by 75–150 mm per wall. Exterior cladding with rigid insulation avoids interior width loss but adds to cost and complexity.
Permitting for container homes varies significantly by jurisdiction. Some counties and municipalities have clear pathways; others have no established precedent, requiring custom engineering review that can add months and cost to a project timeline.
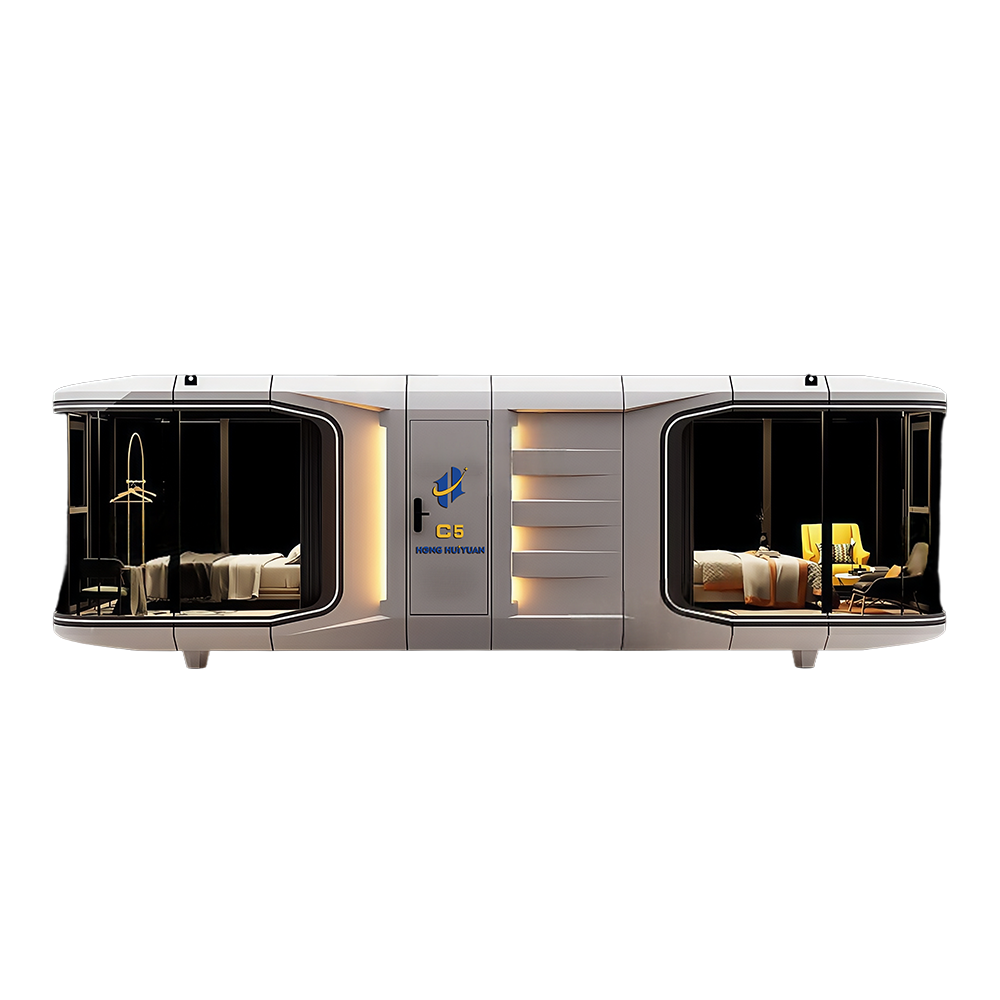
Modular tiny homes apply the same factory-build methodology as full-scale modular housing but compress the footprint to typically under 400 square feet. The result is a permanently sited, code-compliant dwelling that is distinct from a THOW (tiny house on wheels), which is classified as a recreational vehicle in most US states and cannot be used as a permanent primary residence.
The modular tiny home category has expanded significantly since 2020, driven by three converging factors: rising land costs in urban and suburban markets, ADU legislation relaxing setback and size requirements in states including California, Oregon, and Washington, and growing consumer interest in reduced housing footprints as a financial strategy.
Factory-built modular tiny homes in the US range from approximately $45,000 for a basic single-room studio unit to $180,000 or more for a fully finished 350–400 sq ft two-room configuration. Prices vary based on finish specification, window and door quality, insulation rating, mechanical systems, and whether the unit includes a bathroom and kitchen or relies on shared facilities. Land cost, foundation preparation, utility connections, and delivery are additional and can equal or exceed the module cost in high-cost-of-land markets.
Regardless of construction type, the zoning and permitting process is determined by the jurisdiction where the home will be sited, not by the manufacturing method. Several common requirements apply across all three categories:
The practical recommendation for buyers is to confirm zoning compliance and utility availability for a specific parcel before committing to a home design. Modular home manufacturers increasingly offer pre-application zoning reviews as part of their sales process, which reduces the risk of project-halting discoveries after purchase.

 Contact Us
+86-137 5820 5685
+86-571 8550 0659
 Send An E-mail
Building 4, No. 2, Shuyun Road, Yuhang District, Hangzhou City, Zhejiang Province, China
 Mobile

 English
 Español
 عربى
عربى