2026.08.05
Content
Choosing a space capsule home—whether for a resort, a glamping site, or a private retreat—is an exercise in balancing futuristic aesthetics with practical logistics. These prefabricated, pod-like structures are engineered for rapid deployment and minimal site impact, but not all capsule houses are created equal. The materials, insulation, transport dimensions, and customization options vary widely between manufacturers, and a poor choice can result in excessive shipping costs, uncomfortable interior temperatures, or a structure that fails to meet local building codes. This space capsule home buying guide walks through the critical factors: from the fundamental differences between a portable cabin and a capsule house, to the installation process, cost drivers, and the specific demands of commercial hospitality projects. By evaluating each criterion systematically, you can select a modular home for resort projects or a personal getaway that delivers on its promise of a unique, durable, and comfortable living space.
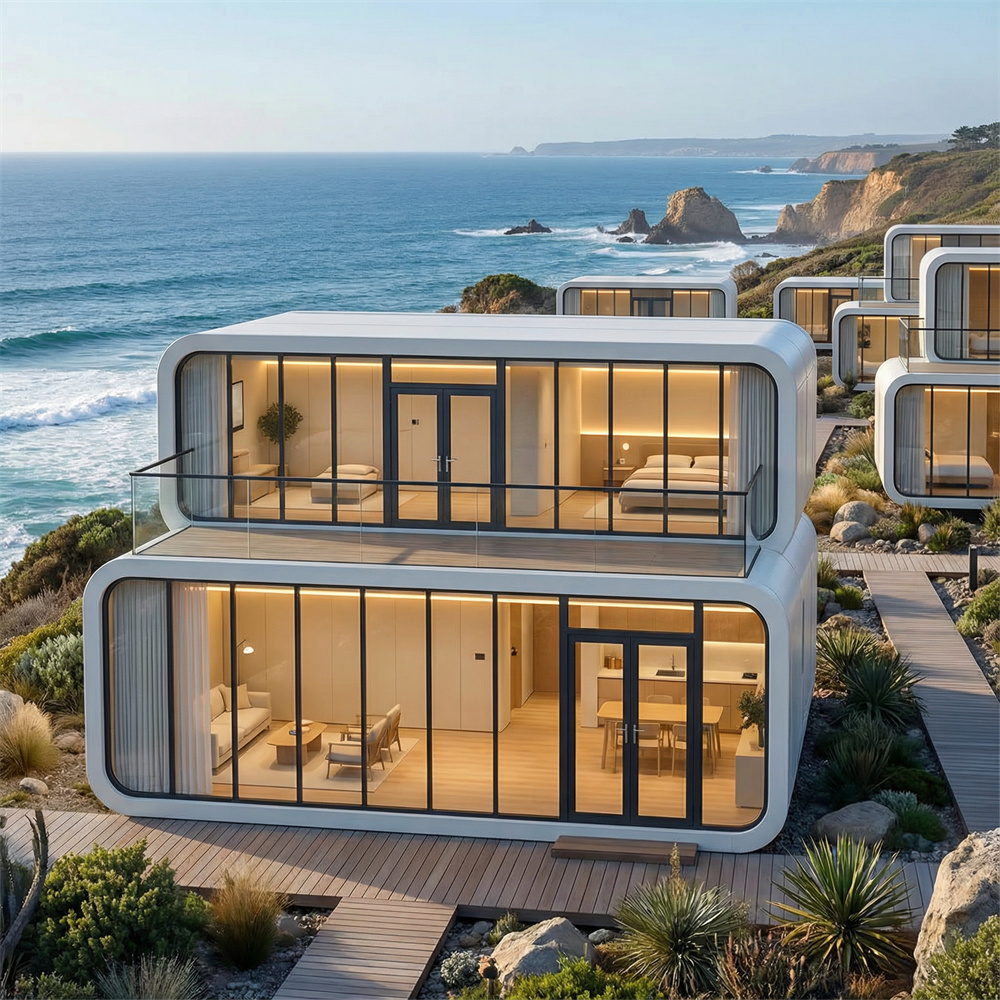
The intended application dictates the specification from the ground up. A capsule house for hotel accommodation must prioritize durability, ease of cleaning, and a layout that maximizes guest comfort within a compact footprint—often 25 to 40 square meters per unit. Features such as integrated bathrooms, efficient HVAC systems, and soundproofing become non-negotiable when the unit will be occupied by paying guests who expect hotel-level comfort. In contrast, a glamping pod selection guide might emphasize large panoramic windows, a connection to the outdoors, and a more rustic interior finish, with less stringent demands on acoustic separation or year-round climate control. For a private residence, the priorities shift again: storage, a full kitchen, and the possibility of expanding or connecting multiple units may lead the requirements.
Resort developers evaluating a modular home for resort projects should also consider the operational aspects: how easily can housekeeping staff clean the unit between guests, and does the layout allow for efficient linen changes and waste management? The exterior material must withstand salt spray if the resort is coastal, or high UV exposure in desert or alpine locations. Commercial operators also need to confirm that the units meet the relevant commercial building codes for assembly occupancy, which may require additional fire suppression systems, emergency egress, and accessibility features beyond what is included in a standard residential model.
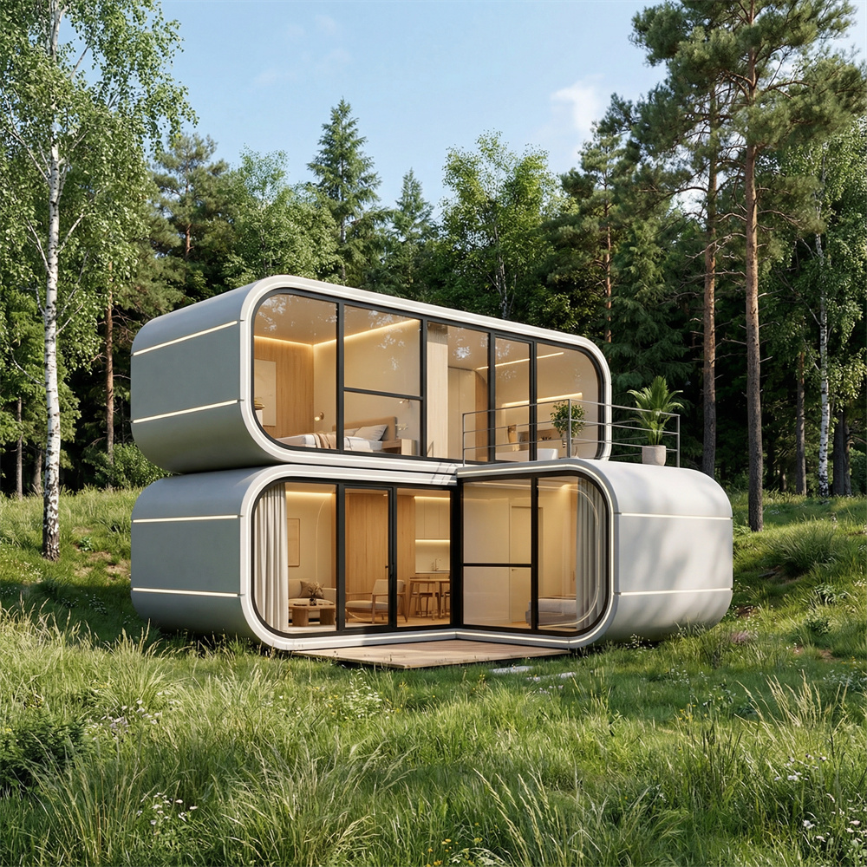
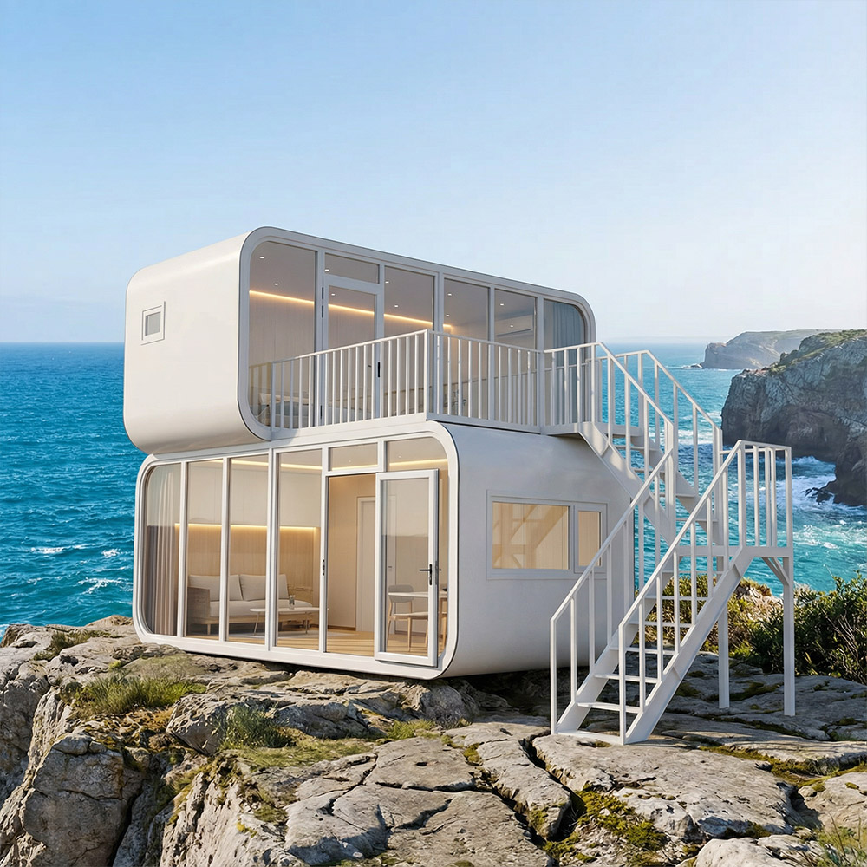
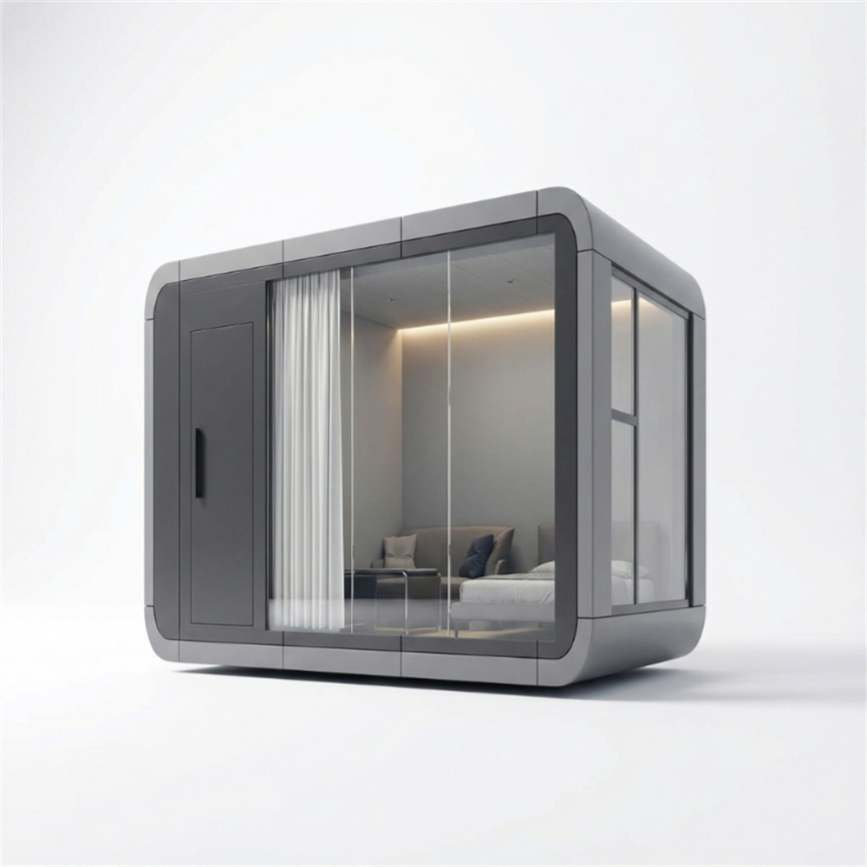
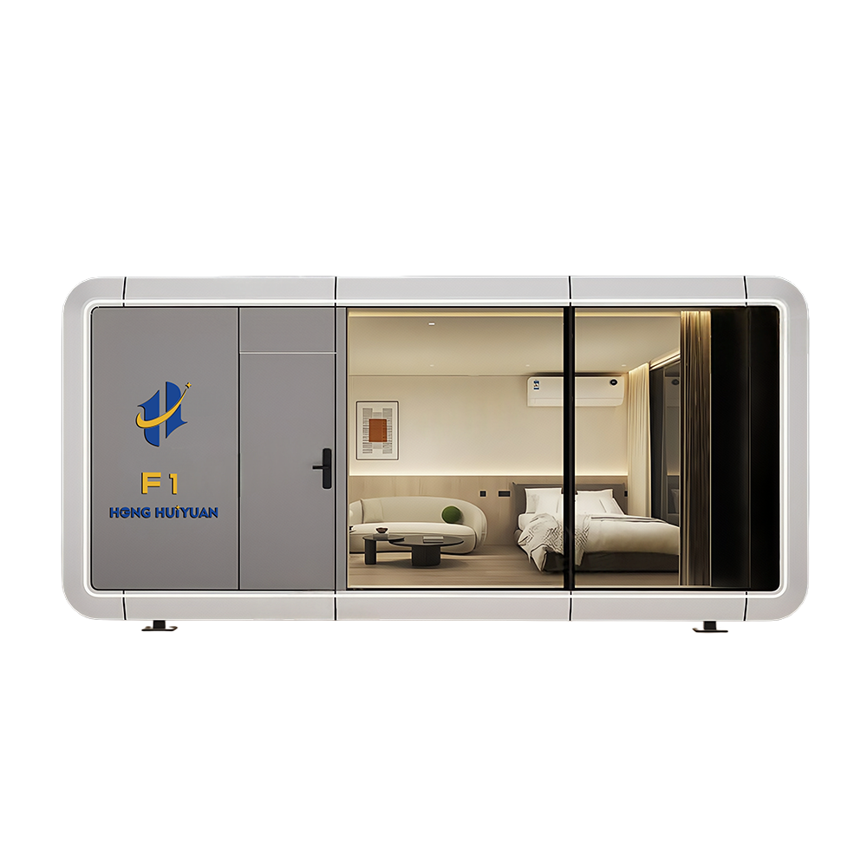
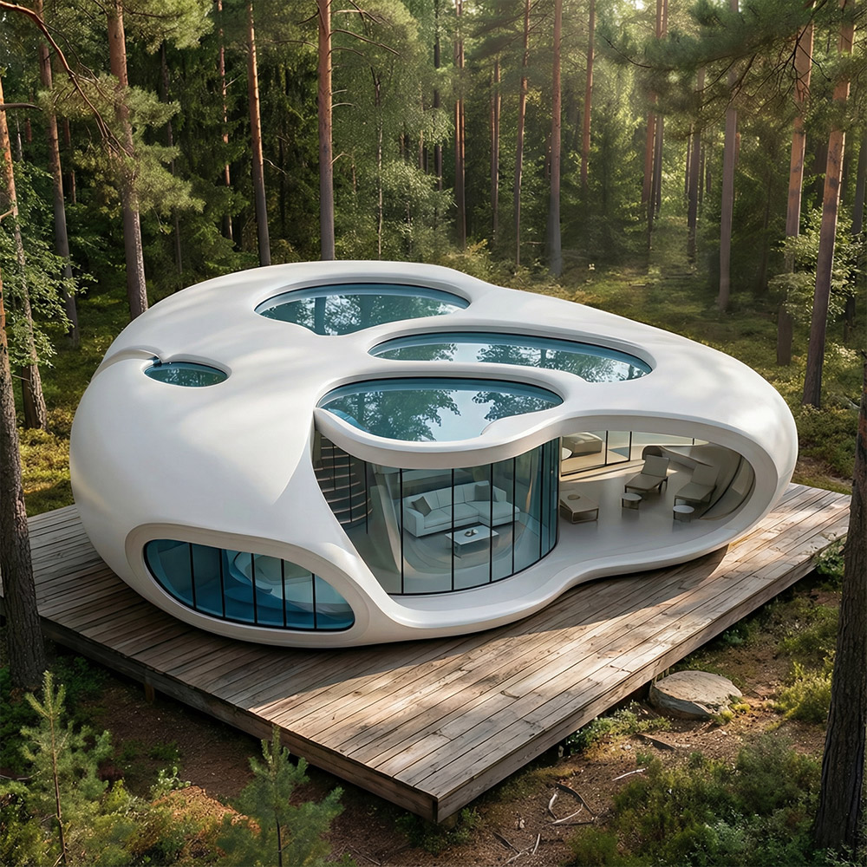
The comparison of portable cabin vs capsule house is a frequent starting point. A portable cabin, sometimes called a site office or demountable, is typically a rectangular module built around a steel frame with sandwich panel walls. It is functional and cost-effective, but its aesthetic is utilitarian. A space capsule house, by contrast, is defined by its curvilinear shape—often an aluminum or composite shell with a futuristic, seamless exterior. This shape is not merely cosmetic: the curved structure distributes wind loads efficiently and sheds rain and snow quickly, which can be an advantage in exposed locations. The interior of a capsule house often feels more spacious than its square footage suggests because the arched ceiling provides extra headroom and a sense of volume that a flat-roofed cabin lacks.
From a structural standpoint, a capsule house is usually a prefab capsule house built around a rigid metal frame—often aluminum alloy or galvanized steel—with composite panels forming the shell. Insulation is typically integrated into the shell, using polyurethane foam or rock wool, to achieve thermal performance values that meet or exceed local energy codes. The window systems are another differentiating factor: capsule houses frequently feature large, curved, double-glazed acrylic or laminated glass panels that are bonded directly into the shell, providing unobstructed views. These windows require precise engineering to maintain the structural integrity of the curved shell and to ensure weathertight seals over decades of thermal cycling. A portable cabin, with its conventional flat walls and punched window openings, does not present the same manufacturing complexity—but it also does not deliver the same experiential quality that defines the capsule house category.
The prefab house installation process for a space capsule home is one of its primary selling points, but it requires a prepared site and careful logistics. The unit arrives at the site on a flatbed truck, typically as a fully assembled module. Depending on its dimensions, it may be transported as a single piece or in sections that are bolted together on-site. The width of a standard capsule house is usually limited to 3.0 to 3.5 meters to comply with road transport regulations without requiring a wide-load escort. The length can vary, with common sizes ranging from 6 to 12 meters. Before the unit arrives, the site must have a prepared foundation—options include a reinforced concrete slab, steel screw piles, or a compacted gravel pad with concrete footings at designated support points. The foundation must be absolutely level; a deviation of more than 10 mm over the length can prevent the unit's doors and windows from operating correctly.
On installation day, a mobile crane lifts the capsule from the truck and positions it onto the prepared foundation in a matter of hours. Utility connections—water, electricity, and drainage—must be pre-installed to stubs at the correct locations, matching the unit's service entry points. A qualified electrician and plumber then make the final connections, and the unit is commissioned. The total time from delivery to a habitable unit is often 2 to 5 days, depending on site complexity. This speed is a significant advantage for resort developments where minimizing construction disruption and time to revenue is critical. However, it also means that any site preparation errors—such as misaligned utility stubs or an out-of-level foundation—will delay the process and incur additional crane and labour costs. Prospective buyers should request a detailed site preparation guide from the manufacturer and, ideally, retain a local contractor experienced in prefab installations to execute the groundworks.
The purchase price of a space capsule house is only one component of the total project cost. A realistic budget must account for a range of modular home cost factors that accumulate from the factory gate to the finished, operational unit. The ex-works price typically includes the completed structure with standard interior finishes, fixtures, and wiring. However, this price rarely includes transportation, which can be a significant line item depending on the distance to the site and whether special permits are required for wide or tall loads. Ocean freight, customs duties, and inland trucking must all be costed if the unit is imported. A rough estimate is that transport and delivery can add 10 to 25% to the ex-works price, with remote or island locations at the higher end of this range.
| Cost Factor | Typical Range | Notes |
|---|---|---|
| Transport and Delivery | 10–25% of unit cost | Depends on distance, permits, and site accessibility |
| Site Preparation and Foundation | $3,000–$12,000+ | Concrete slab, piers, or screw piles; varies with soil conditions |
| Utility Connections | $2,000–$8,000 | Trenching, plumbing, electrical hookups from mains to unit stubs |
| Crane Hire | $1,500–$4,000 | Per installation day; requires adequate access for crane |
| Permits and Approvals | $1,000–$5,000 | Building permits, engineering stamps, environmental assessments |
Customization is another cost variable. Capsule house customization options such as upgraded interior finishes, smart home integration, exterior color matching, or the addition of a rooftop deck or solar panels all increase the unit price. A fully customized capsule house can cost 30–50% more than the standard configuration. For commercial operators, the return on these upgrades should be calculated against the achievable nightly rate; for private buyers, the value is purely personal. A prudent approach is to start with the standard specification and add only those options that directly address a functional or aesthetic requirement, rather than ticking every box on the options list.
Capsule house customization options extend from interior layout to exterior finishes, but not all modifications are structurally sound. The space capsule's integrated shell is engineered as a monocoque or semi-monocoque structure, where the skin shares load-bearing duties with the frame. Cutting additional openings for windows, doors, or utility penetrations beyond what the manufacturer offers can weaken the structure and void the warranty. Reputable manufacturers provide a defined catalogue of options—such as additional skylights, a fold-out deck, or alternative cladding—that have been tested and certified. When customization is required, it should be designed and approved by the manufacturer's engineering team before the unit enters production.
Interior fit-out is where most customization freedom lies. Buyers can typically select flooring materials, wall and ceiling finishes, kitchenette configurations, bathroom fixtures, and lighting packages. For a capsule house for hotel accommodation, specifying durable, hotel-grade materials—such as luxury vinyl tile flooring, solid surface countertops, and commercial-grade plumbing fixtures—ensures the unit withstands high turnover and frequent cleaning. Integrated smart controls for lighting, climate, and blinds are increasingly popular in the hospitality sector, allowing guests to control their environment from a smartphone or tablet, and enabling property managers to monitor energy usage and diagnose maintenance issues remotely. The key is to work within the manufacturer's proven options list to maintain the unit's structural integrity, weatherproofing, and warranty.
The factors to consider when buying a prefab home go beyond the unit itself to encompass the manufacturer's track record, after-sales support, and the regulatory environment. A space capsule home is a significant investment, and the manufacturer should be able to provide a portfolio of completed projects, ideally with references from commercial operators who can speak to the unit's durability and the manufacturer's responsiveness to any issues. Verify that the units are engineered to the relevant building codes and have been tested for wind loading, snow loading, and seismic performance appropriate to your location. Certifications such as CE marking for the European market, or engineering letters stamped by a licensed professional engineer for North America, are essential for obtaining local building permits.
Warranty coverage is another critical factor. The structural frame and shell should carry a warranty of at least 10 years, reflecting the expected service life of the materials. Interior components, electrical systems, and plumbing fixtures typically carry shorter warranties of 1–5 years. Understand what the warranty covers—whether it includes parts, labour, and shipping of replacement components—and whether the manufacturer maintains a network of service technicians or expects the buyer to handle all repairs themselves. For a resort development with multiple units, a single defect repeated across the fleet can be costly, so a comprehensive warranty and a responsive support team are worth negotiating into the purchase agreement. By thoroughly evaluating these factors alongside the physical product, you can confidently invest in a space capsule home that stands out in the market, performs reliably, and provides a memorable experience for years to come.

 Contact Us
+86-137 5820 5685
+86-571 8550 0659
 Send An E-mail
Building 4, No. 2, Shuyun Road, Yuhang District, Hangzhou City, Zhejiang Province, China
 Mobile

 English
 Español
 عربى
عربى