2026.09.17
Content
You are comparing three residential options for a resort project: an Apple Cabin, a traditional tiny house, and a container home. The three quotes may all say "habitable," but they represent different levels of factory completion and different site risks. A container home usually arrives as a box that needs structural cuts, insulation work, and new windows. A traditional tiny house often takes weeks of framing before it is weather-tight. An Apple Cabin ships as a complete space, with only utilities and leveling left for the site crew.
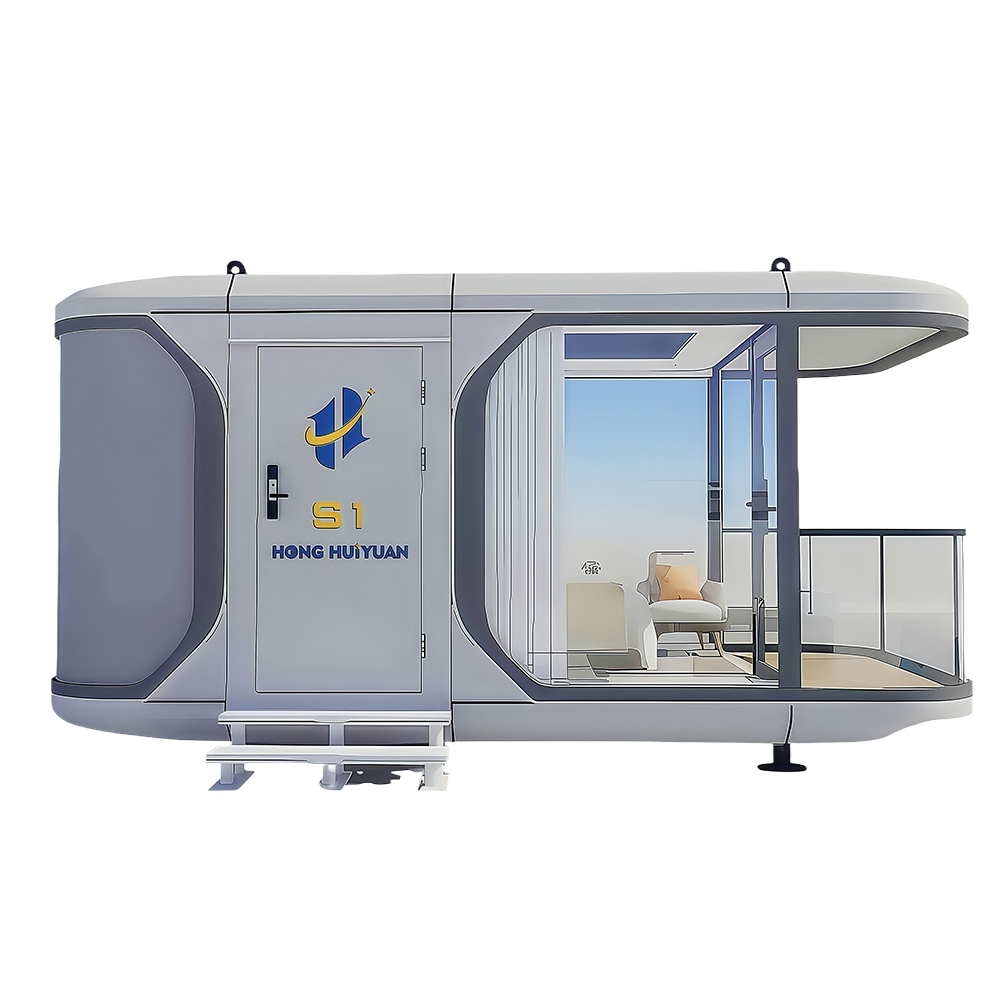
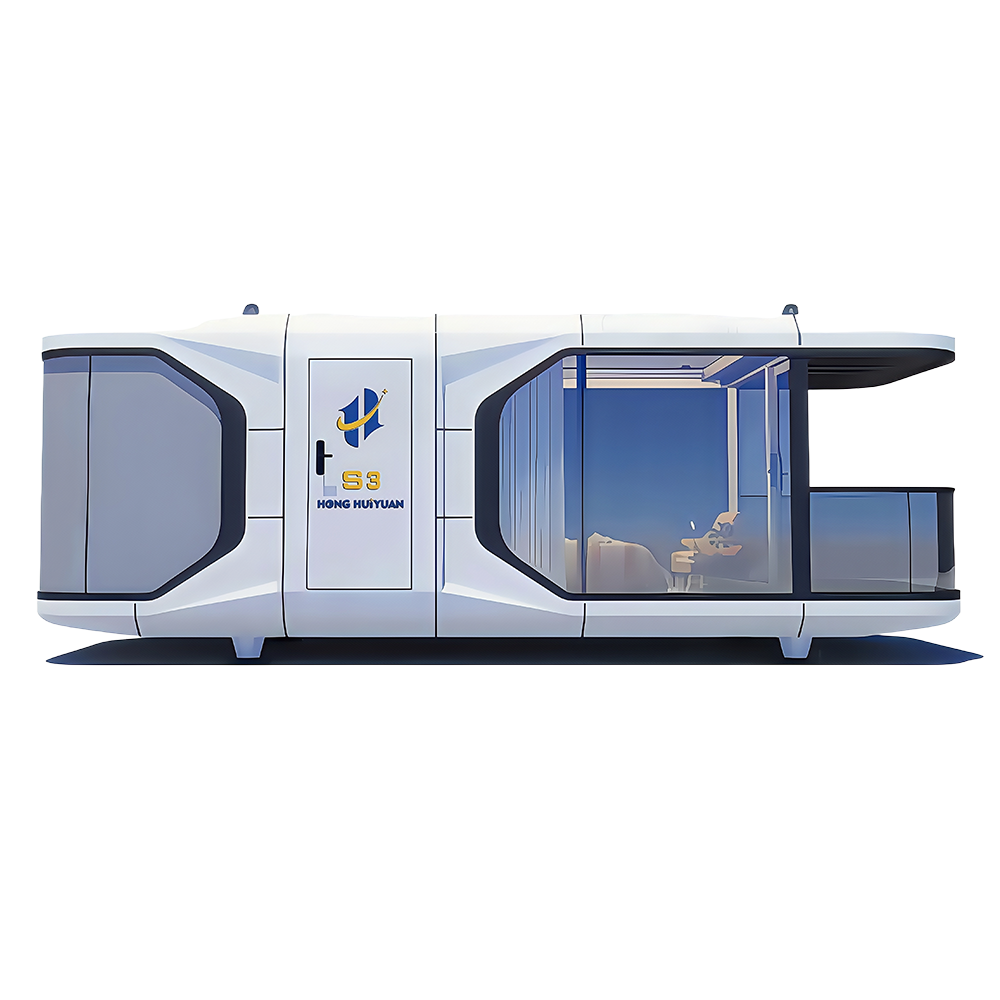
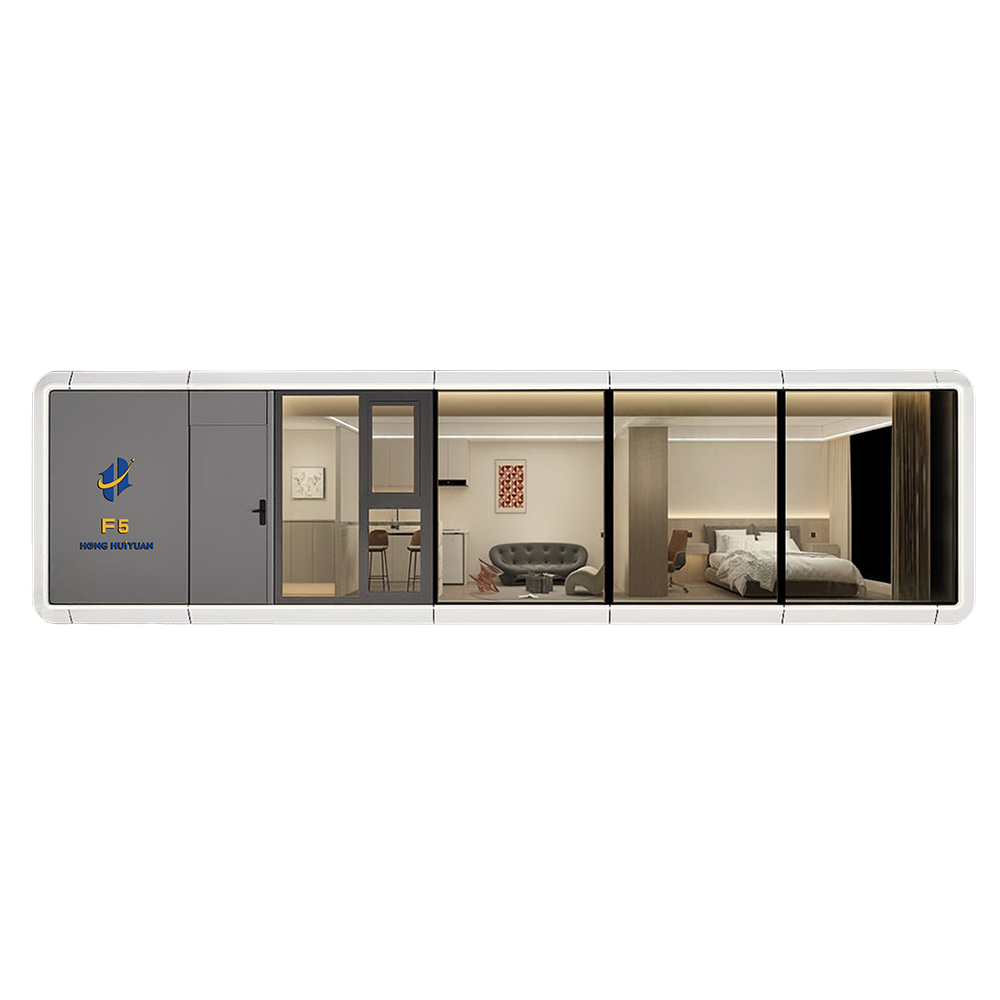
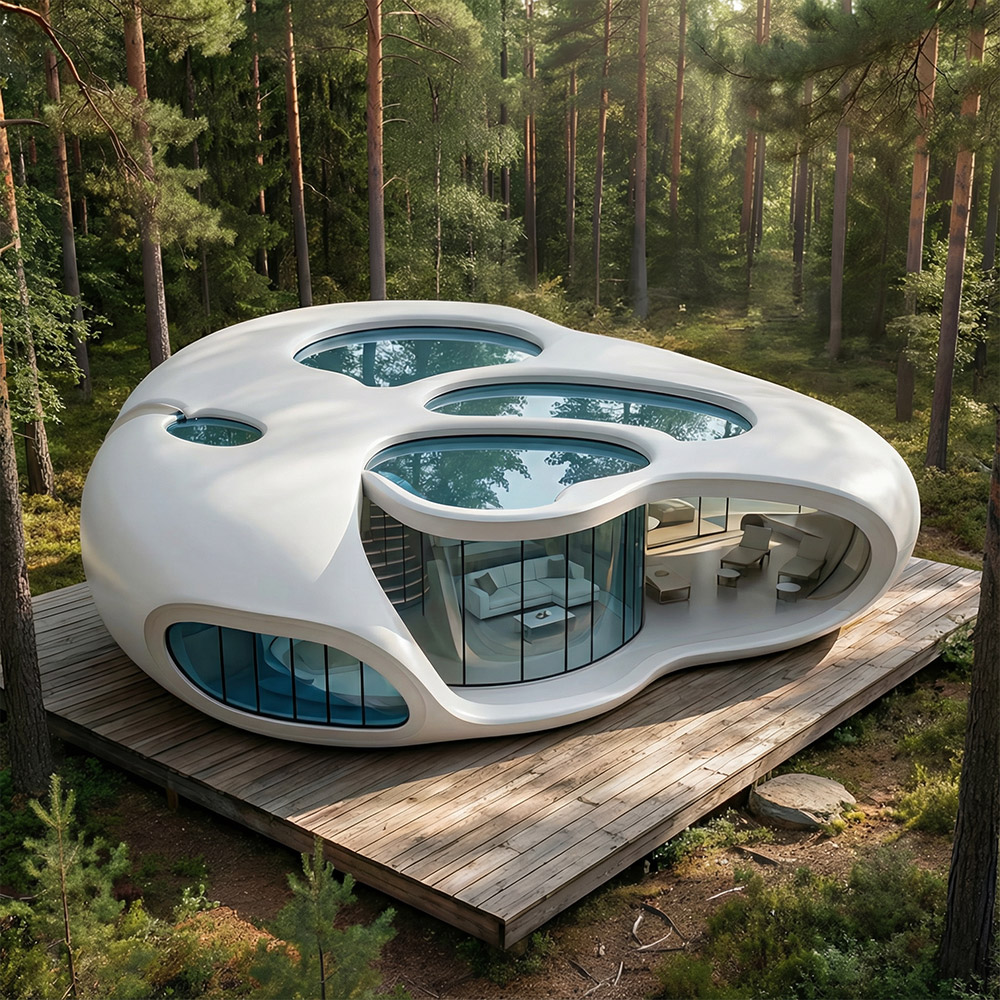
An Apple Cabin is a factory-prefabricated modular capsule unit with a steel-aluminum composite frame, sandwich-panel insulation, and a curved or streamlined shell. It ships with the structure, glazing, electrical wiring, lighting, HVAC, and a fully installed bathroom already in place. The result is a dwelling that is approximately 80 to 95 percent complete upon delivery, so the site scope is limited to foundation leveling and utility connections. Understanding how a capsule house differs from conventional construction is the first step in making a project budget that reflects actual on-site labor.
Zhejiang Honghuiyuan Import and Export Co., Ltd. manufactures the Apple Cabin series and provides project planning, custom design, and full implementation support. The factory in Linyi, Shandong, has more than 70,000 square meters of production area and four standardized workshops, which allows a high degree of customization without losing the benefits of factory precision.
An Apple Cabin is a prefabricated modular living capsule with a curved or streamlined shell, a steel-aluminum composite frame, and sandwich-panel insulation. It ships factory-complete and is typically installed on site in 1 to 3 days.
Traditional tiny houses typically use wood framing or a trailer chassis, and their regulatory category depends on whether they are registered as RVs or as fixed dwellings. Apple Cabins are composite steel structures, and that difference changes both structural behavior and the way you plan the project.
| Dimension | Apple Cabin | Traditional Tiny House |
| Structural system | Steel-aluminum composite box | Wood frame or trailer chassis |
| Factory completion | 80% to 95% delivered finished | 30% to 60% assembled on site |
| On-site schedule | 1 to 3 days | 2 to 6 weeks |
| Foundation requirement | Concrete piers or steel ring beam | Concrete slab or trailer parking |
| Mobility | Whole-unit lifting and relocation | Trailer towable or disassembled |
| Permit category | Usually temporary or movable building | Depends on RV or dwelling registration |
If your project needs to operate in a different location next season, an Apple Cabin can be lifted off its piers and moved. A wood-framed tiny house usually has to be rebuilt on a new foundation.
A container home modifies an existing shipping container, while an Apple Cabin creates a new envelope from the ground up. That distinction affects interior width, opening flexibility, and insulation labor. Container homes are structurally strong, but the interior clear width of a standard container is about 2.4 meters. Opening the side wall for windows or a larger door requires reinforcement. Insulation, plumbing, and electrical rough-in all happen inside the existing box. Apple Cabins are designed with a wider interior, pre-engineered openings, and factory-installed insulation and wiring.
The hidden cost of a container home project is the on-site labor that goes into modifying the box. An Apple Cabin moves that work into the factory, which makes the budget more predictable.
The purchase price of an Apple Cabin is usually higher than that of a used container. However, total installed cost can be lower when on-site labor, schedule risk, and rework are included. The reason is that factory-absorbed work eliminates the two biggest cost drivers: cutting and reinforcing steel, and coordinating multiple subcontractors on site.
The point is not only cost. It is predictability. A project manager who knows the unit arrives 95 percent complete can schedule opening weeks in advance instead of managing an uncertain construction sequence.
Selection should start with your operating window. If you can accept several weeks of on-site wet work, a traditional site-built tiny house or a converted container can work. If your schedule is short or the site is remote, factory-complete delivery is the safer choice.
Rule of thumb: if the project team can tolerate more than two weeks of on-site wet work, a conventional approach is viable. If the installation window is only a few days, choose a factory-finished unit.
Panoramic glazing, curved shells, and rapid deployment make Apple Cabins attractive for tourism projects that need to start generating revenue quickly. Front-of-house spaces such as reception areas, cafe units, and premium guest cabins can be lifted into place while the rest of the site is still being landscaped.
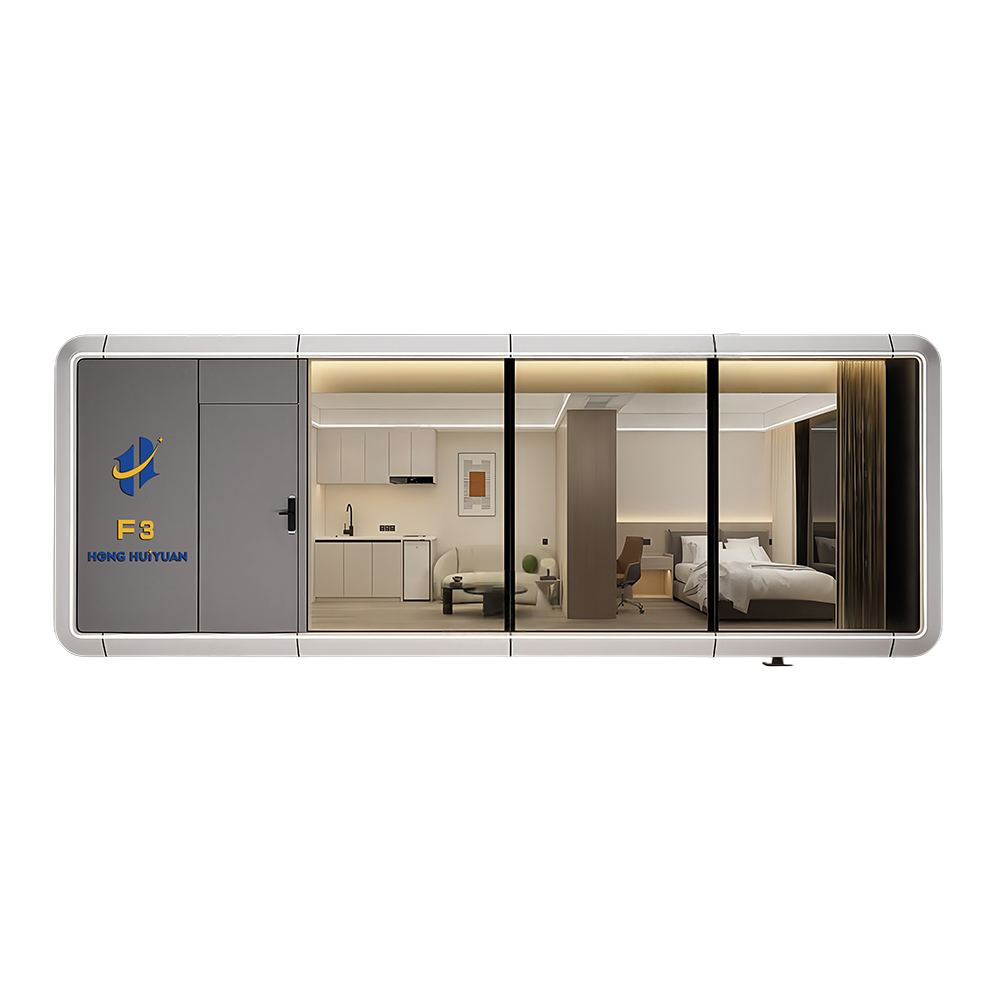
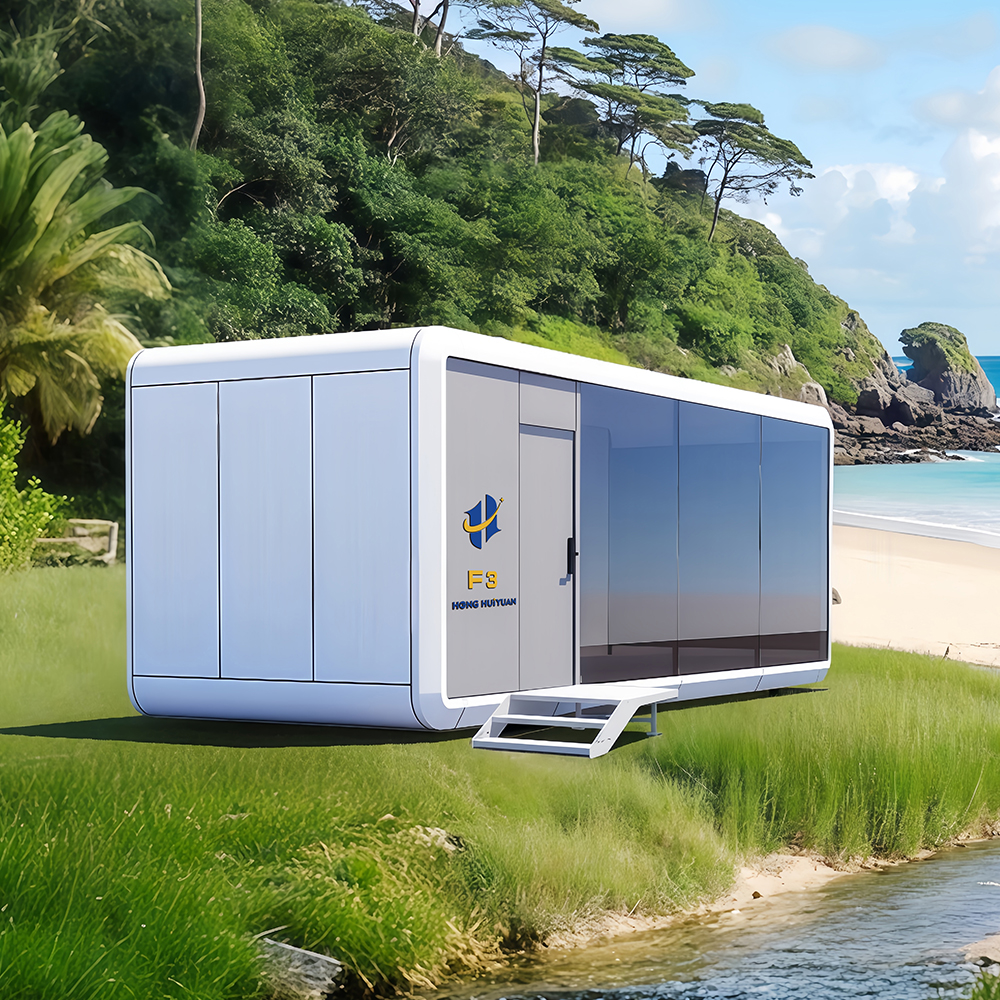 F3 Scenic Vacation Tiny Apple Modular Home with Panoramic GlazingDesigned for tourism projects, this 28㎡ capsule home offers a curved, minimalist shell and star-rated hotel facilities. Its rapid deployment and movable structure make it ideal for resorts and campsites that need to start generating revenue quickly.View Product →
Soundproofing and controlled ventilation are critical for working environments. Apple Cabins designed for office use include factory-installed electrical distribution, lighting zones, and HVAC, so the space can be occupied as soon as it is connected. A studio can be moved when a team changes location.
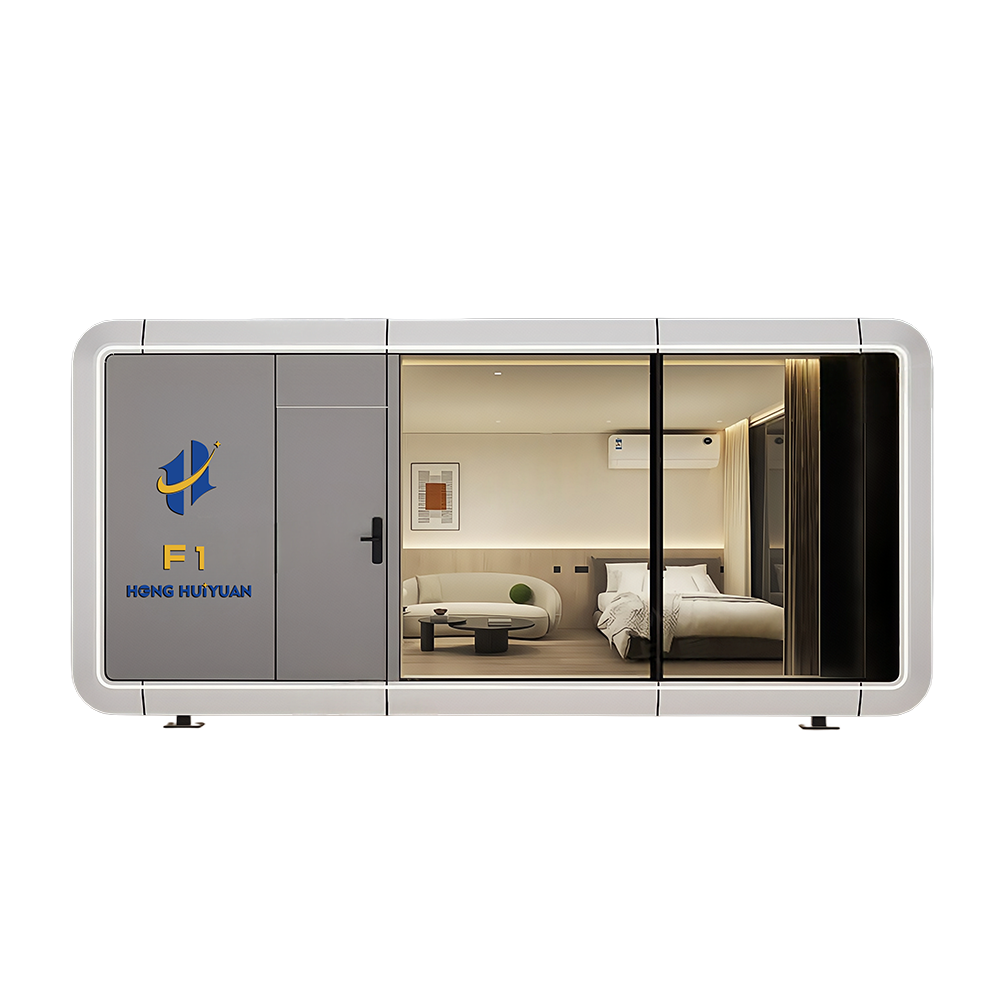 Portable Office Cabin for Mobile Professional WorkspacesThis modular pod provides a high-end, movable office or studio with soundproofing, lighting, and climate control. It allows enterprises and creators to establish a professional work environment anywhere, with factory-installed systems for instant use.View Product →
Pop-up stores benefit from shape, speed, and relocation. An Apple Cabin used for retail can become a brand landmark in a few days and then be lifted to the next event. The commercial cabin series supports branding, shelving, point-of-sale counters, and outdoor signage interfaces.
Modular Retail Pod for Flexible Pop-Up StoresA commercial pod built for rapid setup and high visual impact, supporting retail pop-ups and brand events. It offers movable, reusable spaces with pre-installed power, storage, and display systems, enabling businesses to open within days.View Product →For projects with a short delivery window, relocation needs, or high visual exposure, Apple Cabins deliver the most predictable outcome.
The initial unit price of an Apple Cabin is typically higher than that of a used container. When you add the cost of structural reinforcement, insulation, plumbing, electrical rough-in, and rework on a container conversion, the total project cost often lands in favor of the Apple Cabin.
Planners usually classify Apple Cabins as temporary or movable buildings. Some jurisdictions accept them as permanent dwellings, but zoning rules differ by country and municipality. Confirm the building category with the local planning authority before finalizing the site.
Apple Cabins use sandwich-panel walls with a sealed shell, combined with a properly sized HVAC system. With the right thermal configuration, the unit can maintain a comfortable indoor temperature in both cold and hot climates. Choose the insulation grade based on the project climate zone.
Yes. Zhejiang Honghuiyuan Import and Export Co., Ltd. supports customization across the Apple Cabin series, including overall dimensions, wall colors, curved shapes, internal layouts, and door and window positions. The modular platform also allows stacking and joint configurations for larger projects.

 Contact Us
+86-137 5820 5685
+86-571 8550 0659
 Send An E-mail
Building 4, No. 2, Shuyun Road, Yuhang District, Hangzhou City, Zhejiang Province, China
 Mobile

 English
 Español
 عربى
عربى